Journey to design and construct a complete industrial kitchen for the F&B chain
There is one thing in common in all successful F&B chains: behind the service counter is always a standardly designed industrial kitchen, where all processes operate smoothly like a production line.
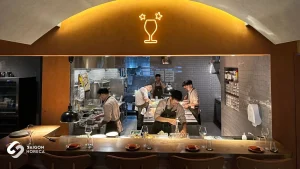
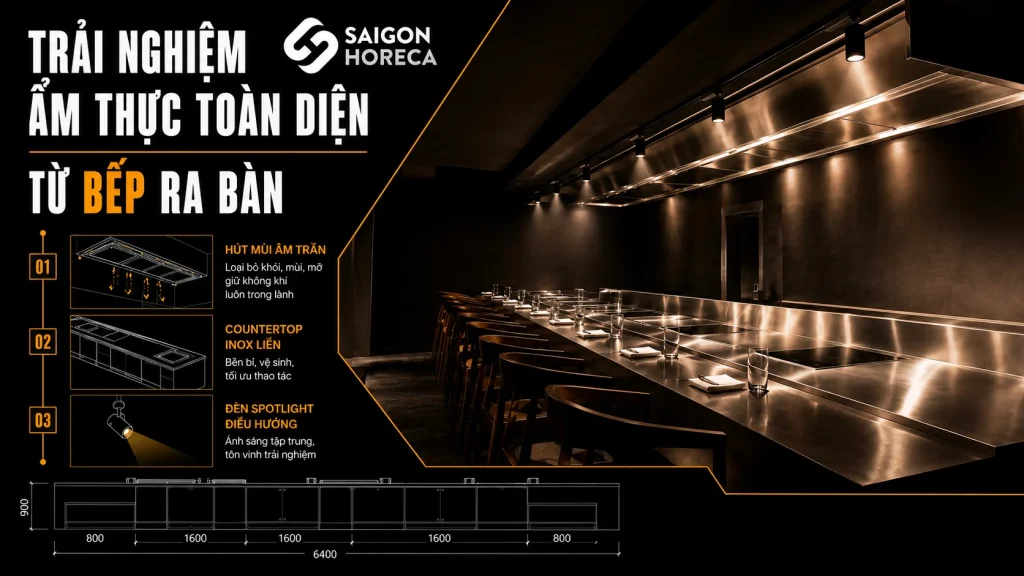
In the journey of accompanying F&B brands in Vietnam, Saigon Horeca has participated in many different scale projects – from fine-dining restaurants in the center of Ho Chi Minh City, chain cafes that need compact but high-performance kitchens, to central kitchens that serve hundreds of meals each day. day. Each project is a separate problem: some places lack space, some places require extremely fast service speed, some places prioritize aesthetics when the kitchen is completely open to the customers’ eyes.
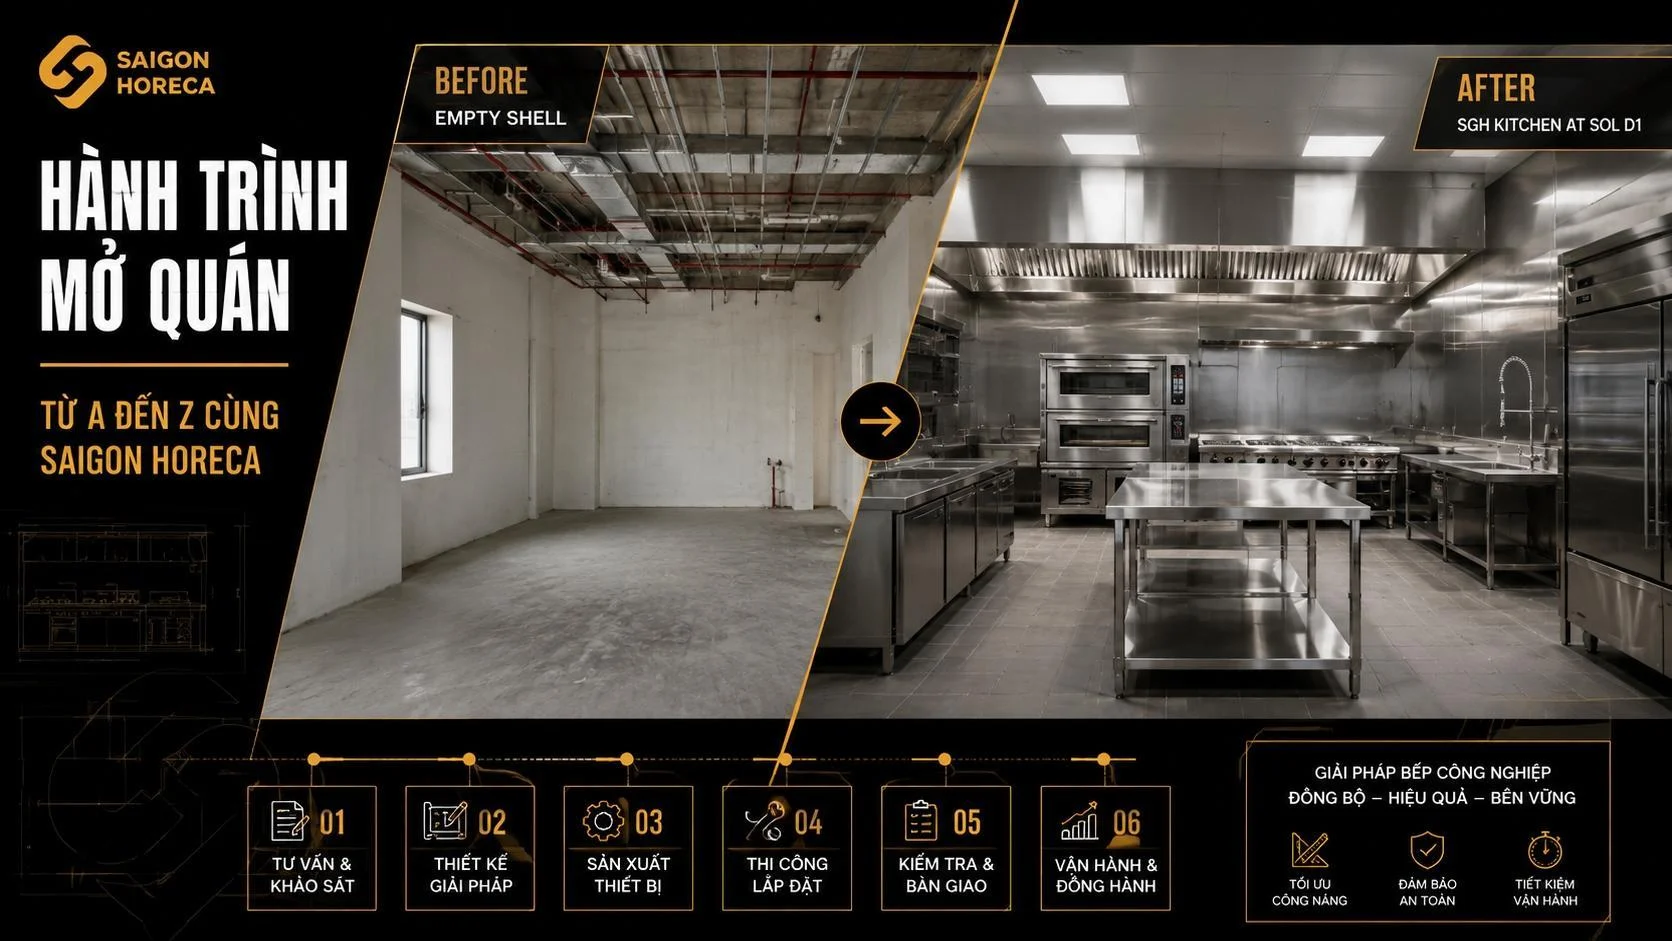
This diversity shows that designing and constructing a full-service industrial kitchen for an F&B chain is not simply a matter of installing equipment. It is a journey of scientific calculation, understanding the business model and predicting long-term growth, to create a kitchen system that is both sustainable and ready to replicate.
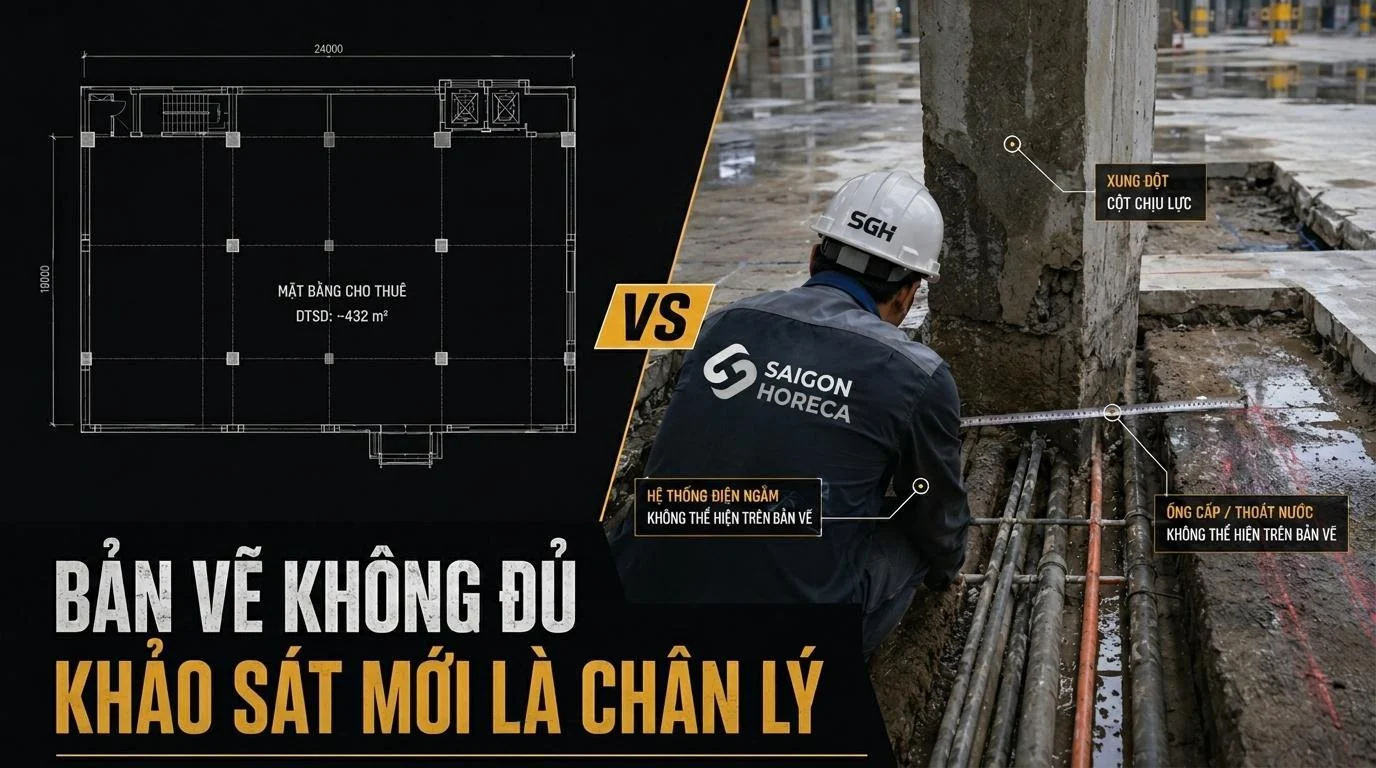
Phase 1: Field survey – Starting point of the journey
Every industrial kitchen project begins with a “health examination appointment”. Not only stopping at measuring the area or recording the current status, the engineering team needs to observe the entire operational picture: what’s special about the menu, what is the expected service capacity, and whether the flow of staff during peak hours is reasonable or not.
It is these seemingly small details that determine long-term operating performance. At a hot pot restaurant chain project, we once discovered that employees had to go around 25 meters just to get spices. The number may sound insignificant, but when multiplied by dozens per day, it becomes a cause of fatigue, delay and reduced service productivity.
From such findings, the actual survey became the foundation to redesign the kitchen more scientifically: shorten operations, reduce waste of motion, and create an effective workspace right from the starting point.
Phase 2: Drawing & planning the kitchen – From idea to operating model
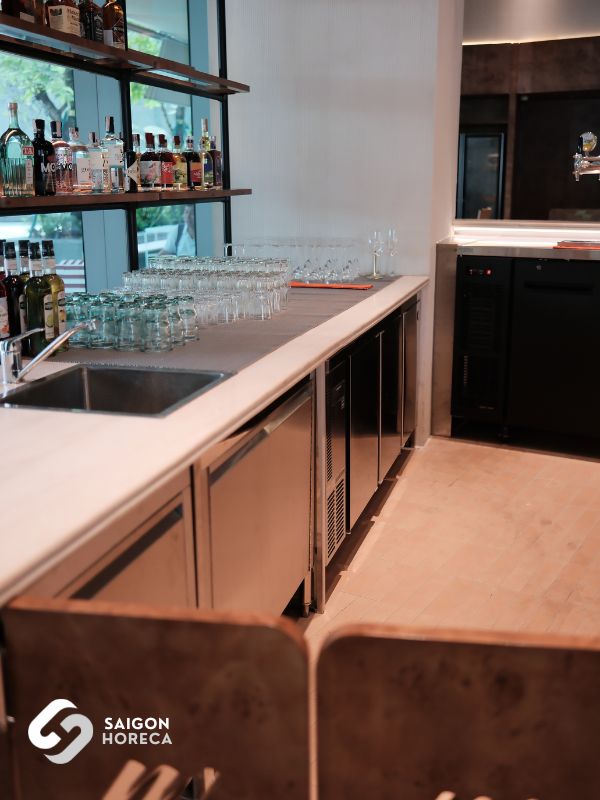
After the survey step, the collected data will be “translated” into a kitchen diagram drawing – an operating map of the entire project. This is the most important stage, because with just a small error in planning, the consequence can be congestion during peak times, hot air accumulation, or out of sync equipment when expanding the branch later.
A standard industrial kitchen drawing is not simply about arranging machinery. It must answer a series of questions:
- Flow: which way do ingredients go, where does cooked food escape, how is waste treated?
- Are the functions of each area: preparation, cooking, serving, cleaning… areas properly separated to avoid overlap?
- Scalability: when the chain doubles its capacity, will it be easy to upgrade existing kitchens?
For example, in a kitchen design project for a ramen restaurant in Da Lat, Saigon Horeca re-planned the entire mixing area and hot kitchen in an area of less than 20m². Thanks to the U-shaped layout, the barista can turn around and access all three areas: mixing machine – topping counter – cleaning equipment area. As a result, service speed increased by more than 30% during peak hours without needing to increase staff.
From such projects, it can be seen that drawings are not just technical documents, but are operating scenarios to ensure the kitchen operates smoothly from the opening day until expanded into a chain.

Step 3: Selecting equipment & technology – When details determine operations
After the layout drawing & space planning are complete, the next step is choosing the right equipment and technology — this part greatly affects performance, investment & operating costs, as well as the final user experience.
Required technical criteria
When choosing equipment & technology, Saigon Horeca always considers the following factors:
- Capacity & frequency of use
The equipment must meet the processing volume during peak hours, as well as operate continuously without overload. - Size & ability to fit existing space
If the equipment is too big, the layout will be broken and it will be difficult for employees to move; If it is too small, it will be overloaded and easily damaged. - Hygiene & safety standards – Fire protection, food hygiene and safety, smoke, odor
Techniques for smoke extraction, fresh air supply, return to the surrounding environment, and food contact materials must meet standards. - Material & maintenance
Stainless steel material, easy-to-clean surface, easy-to-remove design for maintenance. - Technology that supports energy saving & efficient work
For example: multi-function oven (combi, convection) or equipment with energy saving function, high-speed washing machine (glasses, dishes).
Practical example from Saigon Horeca
G.Cup Coffee & Bistro (Metropole Thu Thiem)
– Because the G.Cup menu mixes drinks, cakes, and snacks; Compact space in a high-end complex, high requirements for aesthetics and stable operation. Choosing flexible and high-tech equipment helps save space while ensuring experience and performance.
Some outstanding equipment & technology
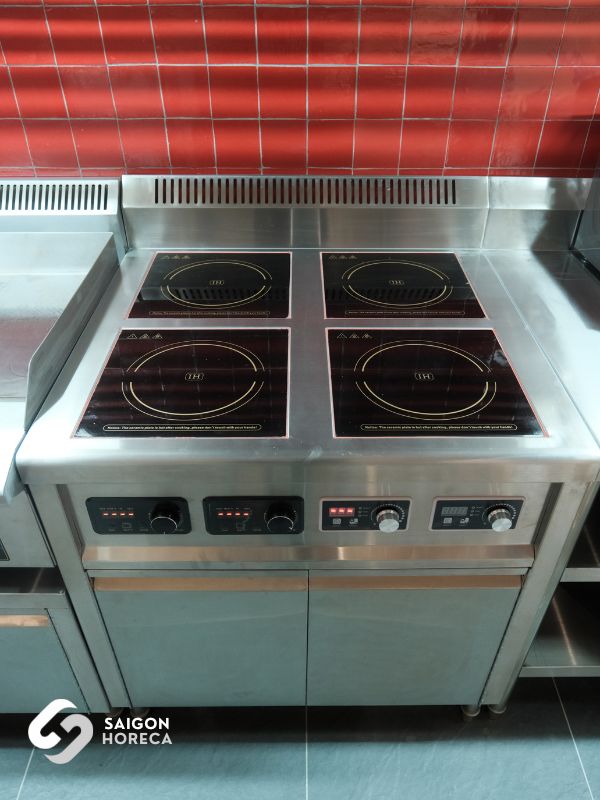
– High quality industrial induction cooker equipment: high performance, easy to clean.- Ozti dishwasher (Türkiye): helps save time & water.
– Giorik combi multi-function oven (Italy): flexible between European and Asian dishes.
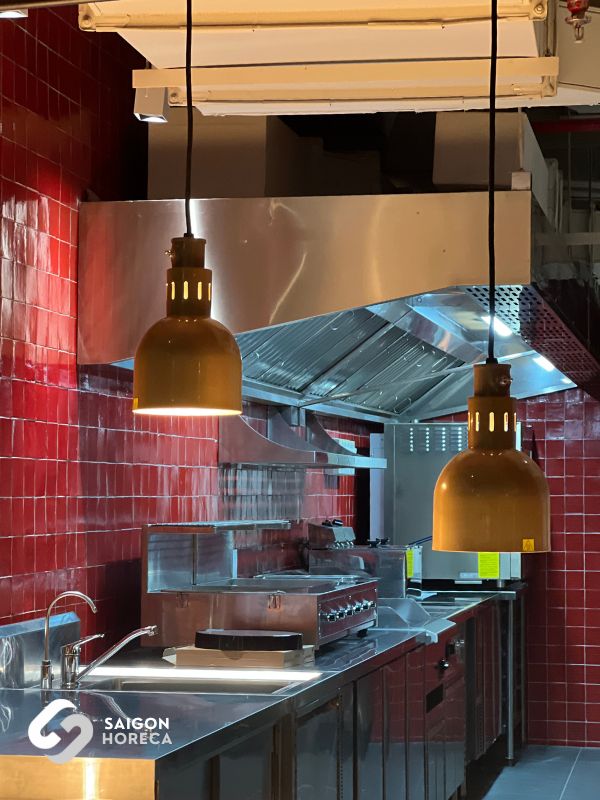
– The exhaust system and fresh air supply are calculated so as not to affect the architecture and general air conditioning of the building.
Little Bear Thao Dien
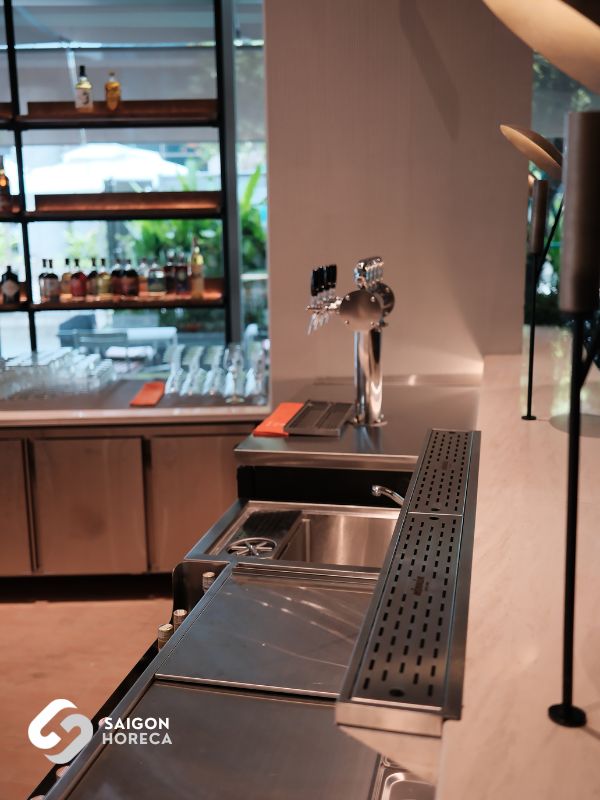
– The kitchen space is limited, the menu serves both Europe and Asia, requiring very high creativity. Saigon Horeca chooses equipment and storage design to be both functional and airy, helping chefs work easily.
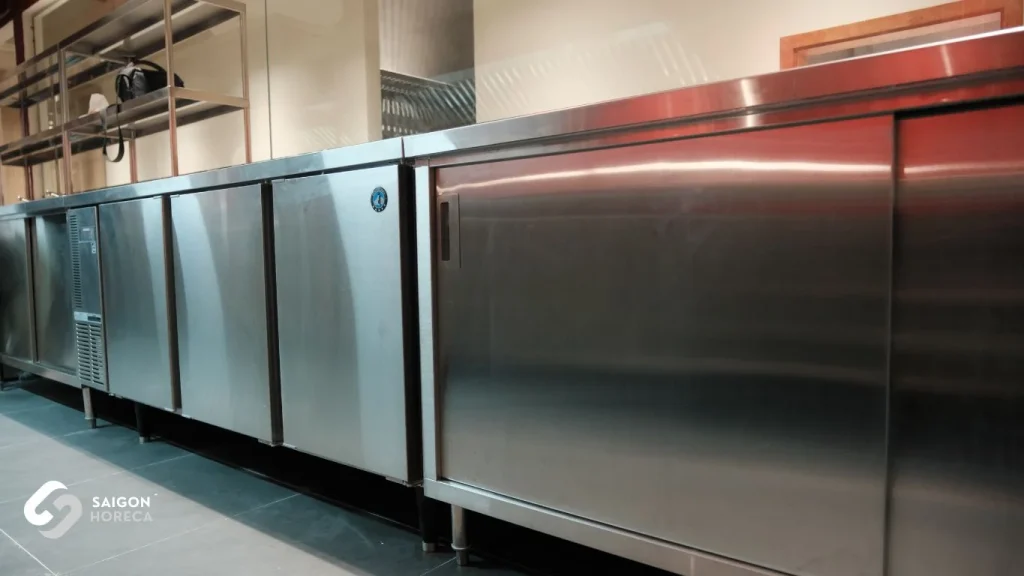
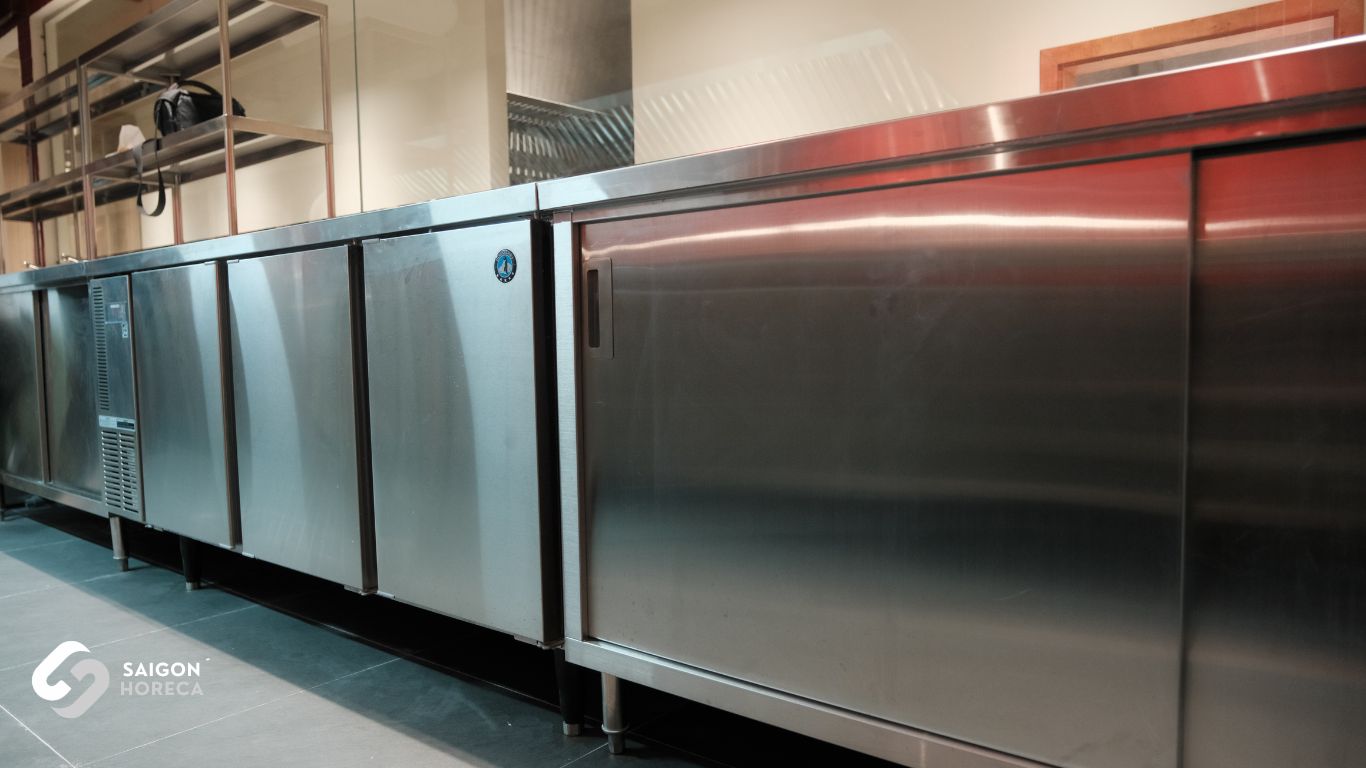
– High quality stainless steel material; Top equipment such as Rational, Hoshizaki, Fujimak.
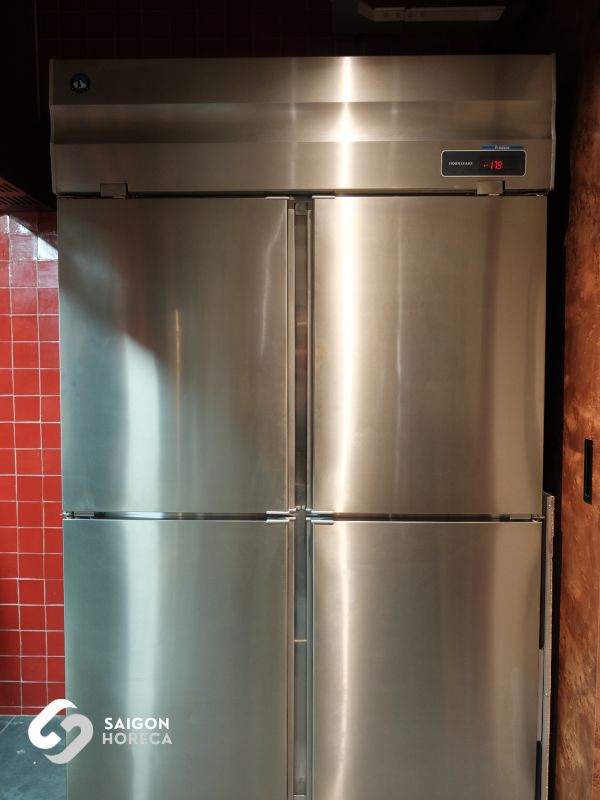
– Large refrigerator/freezer, drawer table, shelves for utensils placed within reach for optimal storage and operation.
– Individually design modular shelves and table tops to make the most of small square spaces.
Technology decisions that differentiate
From projects like G.Cup or Little Bear, the following technological strategic decisions can be drawn:
- Separate cooking area – cake kitchen: helps avoid odors and temperatures affecting each other, keeping the standard cake and salty dish flavors.
- Flexible, multi-functional equipment: such as combi ovens, industrial induction cookers that can adjust capacity, helping when demand changes (peak/off-peak hours), or expanding the scale, it can still be used.
- Optimize storage & preparation: properly placed refrigerator/freezer, hanging shelves, appropriate preparation table to reduce useless movement – like in Little Bear.
- The smoke extraction & fresh air supply system is carefully calculated: both in terms of machine capacity, pipes, exhaust pipe location, avoiding affecting the overall architecture (for example, G.Cup is located in a high-end complex)
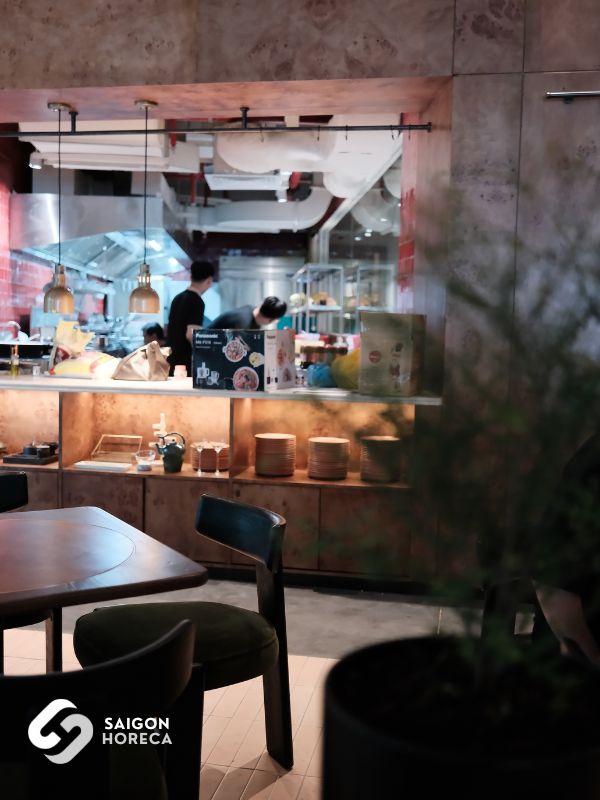
Stage 4: Construction & installation – Turning drawings into reality
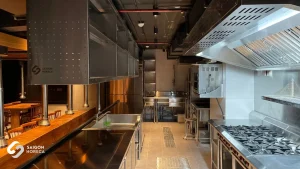
If surveying and designing drawings are like planning a battle, then construction & installation is the real battlefield, where every detail must match completely with the approved drawings. This is the stage that decides whether the kitchen operates smoothly as calculated or not.
3 core principles when Saigon Horeca constructs industrial kitchens:
- Precise down to each pipe and connection: electricity, water, gas, smoke extraction systems must be installed safely, in accordance with fire prevention and hygiene standards.
- Synchronization between items: kitchen construction is not separate, but must be coordinated with construction, furniture, air conditioning, fire protection… to not “warp” progress and costs.
- Actual testing before handover: all equipment is tested, capacity adjusted, air flow measured, noise and vibration checked, ensuring absolute safety when operating.
Step 5: Operation & optimization – Keeping the kitchen running sustainably when expanding the chain
An industrial kitchen does not end at the day the equipment is handed over. In fact, that’s just the starting point. What determines the success of an F&B chain is the ability to maintain stable operations and continuous optimization, so that each branch operates as a “perfect copy” of the standard model.
3 pillars for sustainable operations
- Training & standardizing processes
Kitchen staff must be given detailed instructions from equipment operations, hygiene regulations to fire prevention procedures. When there is a change in personnel, this standard procedure helps keep the kitchen from getting messy. - Maintenance – periodic maintenance
Industrial kitchen equipment operates at high intensity, if not maintained regularly it will lead to unexpected damage. Saigon Horeca always recommends a maintenance schedule every 3–6 months, accompanied by inspection of smoke extraction, gas and electrical systems to ensure safety.
Measure & optimize operations
After a period of running, it is necessary to review the indicators: service speed, electricity and gas consumption, and material loss. These data are the basis for fine-tuning equipment placement, adjusting capacity, or changing work processes.

Saigon Horeca – A companion on the journey to create industrial kitchens for F&B chains
Each complete industrial kitchen project does not stop at completing drawings or handing over equipment, but is a process of “care” to create an efficient, sustainable and most suitable operating space for the F&B model. With Saigon Horeca, this journey is always associated with understanding needs, meticulous calculations and long-term companionship with investors.
In the F&B industry, an industrial kitchen is not simply a place to cook, but the heart that determines speed, quality and customer experience. And that is also the reason why Saigon Horeca always considers each project as a journey – a journey to create sustainable value for the F&B chain.
 Facebook
 Zalo
Zalo