Open Kitchen: The 2026 Restaurant Design Trend
Over the past few years, roughly six out of every ten investors who come to Saigon Horeca for consultation on restaurant kitchen design ask about the feasibility of an open kitchen — a prep area placed directly in guests’ line of sight, no longer hidden behind a traditional closed kitchen wall. This is not a passing fad, but a clear shift in how diners want to experience a meal: they want not only to eat well, but also to see how the food is created.
But an open kitchen is far more than simply removing a wall. Behind an open kitchen that runs smoothly, stays clean, and maintains its professionalism lies a completely different technical challenge than a closed kitchen — from exhaust and surface materials to lighting and noise. Many operators are drawn in by the visual appeal of open kitchens on social media and overlook these foundational requirements, only to end up renovating or retrofitting just months after opening.
This article walks through why open kitchens are gaining traction, the technical requirements that must be addressed from the very first drawing, and gives you a realistic view before you commit to bringing this model into your venue.
1. Why open kitchens are the trend many operators are choosing
The biggest shift lies in guest expectations. In the past, diners at a restaurant mainly cared whether the dish served to the table tasted good, while the preparation process behind the scenes was essentially a black box no one saw. Today, especially among younger guests and premium dining concepts, the preparation process has become part of the experience — sometimes as important as the flavor of the dish itself.
When guests can watch the chef slice the fish, monitor the flame on each wok, or plate each sashimi right in front of them, the sense of trust in ingredient quality and freshness rises sharply compared to simply receiving a plate brought out from behind a closed door. This is why omakase, sushi bar, and teppanyaki-style performance counters almost always opt for an open design — the preparation process itself is part of the “dish” guests are paying to experience.
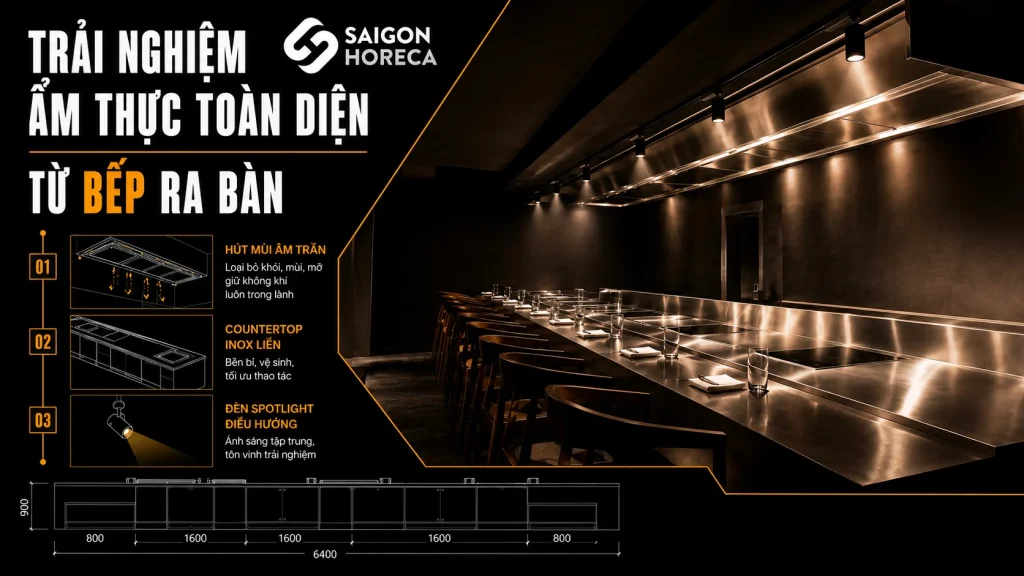
Beyond trust, an open kitchen also delivers a natural layer of entertainment. Guests waiting for their food no longer feel bored because they can observe the rhythm of the entire kitchen — the sound of knives on boards, flames flaring in a pan, steam rising from a steamer. For projects like Yuzu Omakase, the open counter right in front of guests is not merely a prep area; it has become an inseparable part of the premium dining experience guests are seeking.
In addition, an open kitchen narrows the gap between chef and guest — a trend tied to the rise of the chef-as-storyteller culture. Guests can chat directly, ask about ingredients, and even take suggestions for their order on the spot. For many modern fine dining concepts, this is what creates differentiation and brand value that a traditional closed kitchen simply cannot deliver.
From a brand communication standpoint, an open kitchen also delivers an advantage many operators only recognize after opening: every service shift naturally generates vivid visual content that guests share on social media. A pan flaring with fire, a chef plating a dessert, or simply steam rising from a steamer can all become a beautiful frame guests voluntarily post, spreading the venue’s image without any advertising budget. This is why many F&B brands today treat the open kitchen not just as a design decision, but as part of a long-term marketing strategy.
2. Three mandatory technical requirements for building an open kitchen
The appeal of an open kitchen only truly persuades when it operates reliably over the long term — clean, free of unpleasant smoke and odors, and consistently polished in guests’ eyes. This demands three technical requirements far stricter than a traditional closed kitchen, and they must be calculated at the design stage rather than added later.
Exhaust requirement: must be stronger and more refined than a closed kitchen
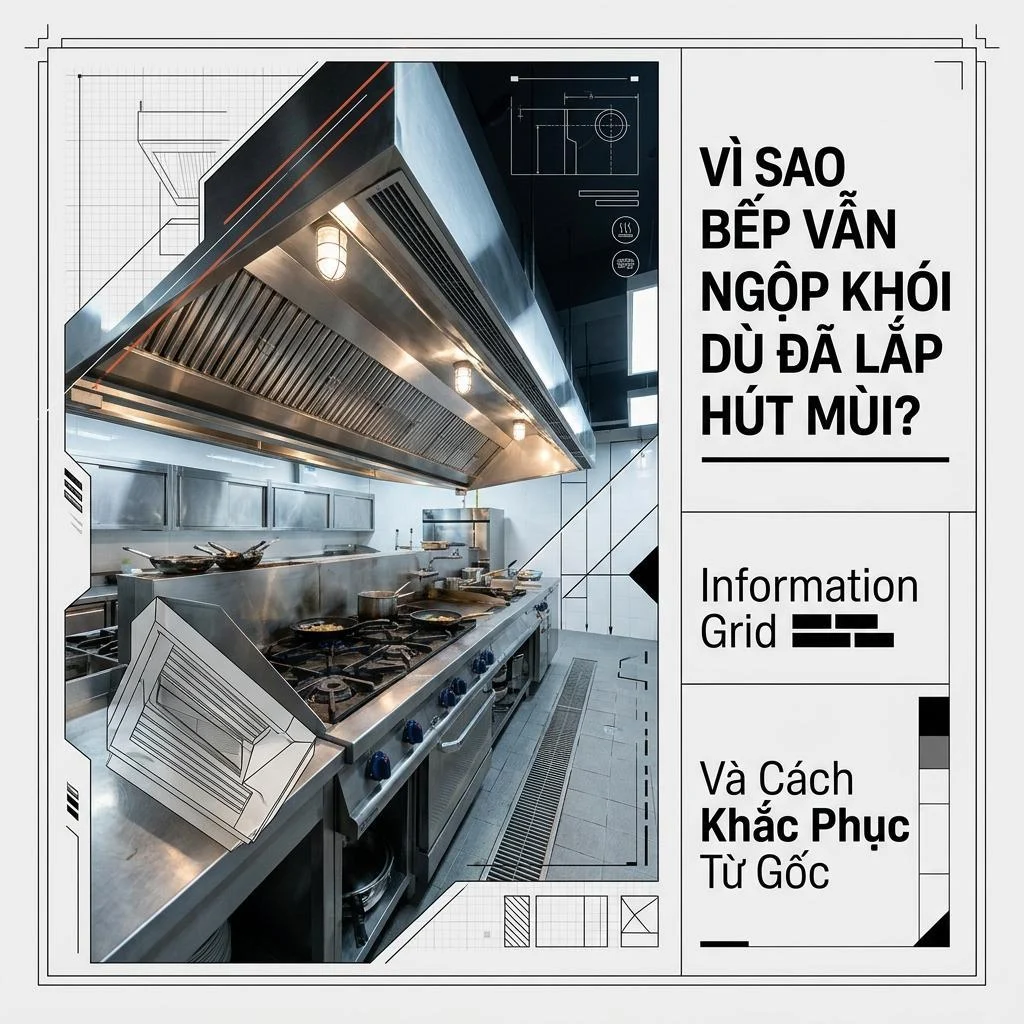
In a closed kitchen, walls and closed doors naturally contain smoke, odors, and heat within the kitchen area — an exhaust system handling that enclosed space is sufficient. In an open kitchen, there is no physical wall separating the prep zone from the dining area, meaning any smoke, oil vapor, or odor that escapes the exhaust hood with grease filters will spill straight into the dining space in an instant.
The principle here is that the exhaust system for an open kitchen must be engineered to create an “invisible containment zone” around the cooking area — the airflow extracted must be strong enough and positioned correctly to keep smoke, heat, and odors moving toward the hood rather than spilling outward, while still balancing with the make-up fresh air supply to avoid uncomfortable negative pressure in the surrounding area. This is a far more complex engineering challenge than a closed kitchen, requiring a survey and calculation tailored to each specific floor plan — there is no universal installation formula that applies to every open kitchen space.
Beyond capacity, the placement of the hood and the airflow layout in an open kitchen must also account for avoiding excessive noise or uncomfortable drafts blowing directly into nearby guest seating — a detail easily overlooked if you focus only on extraction capacity and forget the overall guest experience.
Material requirement: oil-splash resistant, easy to clean, always looking spotless
In a closed kitchen, an oil streak on the wall or a slightly cluttered corner after a peak shift is seen only by kitchen staff. In an open kitchen, every surface is in guests’ line of sight — meaning wall cladding, worktops, and kitchen equipment alike must resist oil and high temperatures while being easy to wipe down to maintain a clean appearance throughout the service shift, not just at end-of-day cleanup.
This makes material selection for an open kitchen stricter in both aesthetics and function than for a closed kitchen. Polished stainless steel, heat-resistant engineered stone, and specialty oil-splash-resistant, easy-to-clean cladding should be prioritized over materials that look good on the surface but are hard to clean or prone to oil staining and discoloration over time.
Lighting requirement: functional for operations, photogenic for guests
Lighting in a closed kitchen only needs to be bright enough for chefs to work safely and precisely. But lighting in an open kitchen carries an additional role: showcasing the kitchen as a visual highlight of the venue, beautiful enough that guests want to photograph the chef at work. This is why many modern open kitchen designs focus on spotlights aimed precisely at the main work zone, combined with warm light tones that feel inviting rather than the cold, purely functional white lighting of a traditional commercial kitchen.
That said, the aesthetic side of lighting must never come at the expense of operational safety. Knife and board areas, cooking stations, and prep zones still need enough brightness for chefs to see fine detail and avoid workplace accidents — beautiful, photogenic lighting should only be a finishing layer, not a replacement for the functional lighting required.
3. Which venue models suit — and don’t suit — an open kitchen
Not every F&B concept should choose an open kitchen, even though the trend is widespread. The choice must be based on the nature of the menu, the preparation process, and the venue’s brand positioning.
The models that fit an open kitchen best usually share common traits: visually appealing, tidy preparation processes, and cooking techniques that are inherently performative. Examples include sushi counters, omakase, teppanyaki, wood-fired pizza, or cocktail bars where guests watch and wait for the finished drink. For a project like Bambino SuperClub, the open bar counter is a key element creating an energetic atmosphere and a direct connection between bartender and guest.
Conversely, concepts with heavy raw prep stages, significant waste generation, or strong signature odors (such as large-scale raw seafood prep, continuous deep-frying, or an Asian wok range operating at high intensity with heavy smoke) are better suited to a semi-open kitchen — opening only the final plating or performance area while keeping the heavy prep zone enclosed to maintain hygiene and better control smoke and odors.
Another factor to weigh is service scale. An open kitchen fits better with venues serving a moderate number of guests, where chefs have time to interact and showcase technique. For high-volume, high-tempo operations like buffets or central kitchens serving multiple outlets, a traditional closed kitchen usually remains the more practical operational choice, since speed and throughput take priority over performance.
4. Notes on noise and odor when designing an open kitchen
Beyond the exhaust, materials, and lighting covered above, two other factors must be considered from the outset when designing an open kitchen: noise control and odor migration — both easily underestimated until the venue is actually in operation.
On noise, an open kitchen running at full capacity during peak hours produces the sounds of knives on boards, sizzling woks, exhaust fans, and clashing utensils — sounds that would otherwise be fully isolated behind closed kitchen walls. Proper spacing between the kitchen and guest seating, selecting sound-absorbing materials in adjacent areas, and planning workflows to minimize unnecessary loud collisions are all details that must be considered in the design drawings and cannot be easily fixed after commercial kitchen installation is complete.
On odor, even though the exhaust system is engineered stronger to compensate for the lack of walls, certain signature smells (such as charcoal-grill smoke or pungent spices) can still drift lightly into the surrounding space even when no visible smoke remains. For some concepts, this is even an intentional part of the experience — the aroma of grilled food drifting through the space can stimulate appetite and create appeal for guests waiting for their meal. But for other concepts, especially venues with elegant, quiet dining areas, controlling odor so it does not become overpowering must be carefully weighed when deciding between a fully open kitchen and a semi-open one.
Another often-overlooked aspect is the impact of an open kitchen on kitchen staff — people who must work under guests’ observation throughout their shift instead of in the privacy of a closed space. This psychological pressure is real, especially during peak hours when speed and precision are both under direct observation. Training the kitchen team to adapt to an open environment, staying calm and professional while being watched, is also an operational factor operators should plan alongside the technical design, so the open kitchen truly delivers its experiential value without placing undue pressure on the operations team.
Overall, an open kitchen is a design decision that delivers strong experiential value but requires engineering thinking one step ahead of a traditional closed kitchen. A beautiful open kitchen drawing on paper only has real value when paired with correct calculations for exhaust, materials, lighting, and noise — the factors that determine whether that open kitchen will run smoothly for years to come or become the source of complaints from both guests and kitchen staff just months after opening.
Another mistake Saigon Horeca frequently encounters when surveying open kitchens that have run into trouble is that the investor decided on the open kitchen model after the overall floor plan was already drawn, rather than considering it from the start. The kitchen then gets squeezed into a position unsuitable for proper exhaust or without enough safe distance from guest seating, forcing compromises on function to preserve the original aesthetic. This is why the decision to go open or closed should be raised as early as possible in the overall design concept process, rather than as a last-minute add-on.
5. Frequently asked questions about open kitchens
Is an open kitchen more expensive than a traditional closed kitchen?
An open kitchen typically requires more investment in a properly sized exhaust system, attractive and durable finish materials, and specialized lighting compared to a closed kitchen of the same scale. The exact difference depends on the area, cuisine type, and desired finish level of each project, so it must be surveyed and quoted specifically rather than using a one-size-fits-all figure.
Can an existing closed kitchen be converted into an open kitchen?
It can, but it requires a thorough survey of the existing structure, electrical and plumbing systems, and especially the ability to upgrade the exhaust system to suit an open space. This type of retrofit demands more careful engineering than new construction, since you are working within the constraints of the existing structure.
Is an open kitchen suitable for a small venue?
Absolutely — in fact, many small concepts like bars or modern-style cafés leverage an open kitchen very effectively to create a spatial highlight even with limited area. The key is balancing display area with actual working area, ensuring the team still has enough room to work comfortably.
If you are considering bringing an open kitchen into your venue, the Saigon Horeca team is ready to survey your actual site and advise on a design solution that delivers both the visual impact that attracts guests and the full technical requirements for stable, long-term operation. Contact Saigon Horeca for a free consultation on your open kitchen project.
 Facebook
 Zalo
Zalo