Suggestions for kitchen design for schools, factories, hospitals – Safe & economical
A busy day in an industrial kitchen can take place in just a few minutes… but if the layout is not optimal, everything will become a “nightmare”: employees constantly have to overlap, kitchen temperatures rise, ingredients are wasted, and the risk of slipping or cross-contaminating food is always lurking.
Whether it is school, factory or hospital, each facility has its own requirements regarding safety, hygiene, productivity and operating costs. Just a small mistake in kitchen design can make the cooking process slower, increase human resources, and cost over budget.
So how to design a kitchen that is both safe, efficient, and cost-effective – while still meeting the needs of hundreds to thousands of meals every day? In this article, Saigon Horeca will share design principles, operating tips, illustrated layouts and practical checklists to help you create a smart industrial kitchen, suitable for each type of facility.
Specific kitchens for each type of establishment
Each type of facility – school, factory, or hospital – has its own requirements regarding catering, safety, and operations. Understanding this characteristic is the first step to designing an efficient, safe and cost-effective kitchen.
|
Facility type |
Number of servings/day |
Special requirements |
Main challenges |
|
School |
200–500 |
– Diverse daily menu, standard children’s nutritional meals. – Few human resources, short service time. – Prevent cross-contamination, ensure hygiene. |
– A lot of food but limited human resources. – Risk of mixing ingredients and poor kitchen hygiene if the layout is not optimal. – Kitchen space is often limited. |
|
Factory |
500–2,000 |
– Serving large quantities, stable, fast meals. – Raw materials can be stored for a long time, easy to store. – Critical operational performance. |
– Poor layout will cause human resource congestion. – Increased operating costs, electricity and water. – Risk of mixing ingredients, reducing productivity. |
|
Hospital |
300–1,500 |
– Menu according to pathological nutritional regimen. – Requires strict hygiene, anti-infection. – Clear division: cooked food – raw food – hand washing – drying. |
– High food safety risk. – Poor layout causes delays in patient meals. – Strictly comply with HACCP and medical standards. |
Note: The above data are reference estimates based on the average size of popular establishments in Vietnam, to help readers visualize catering needs and operating characteristics.
There is no “standard layout” for all; Each type of facility requires its own design, based on number of seats/day, staffing characteristics, and safety standards. A good kitchen layout will reduce travel time by 20–30%, optimize human resources, and reduce electricity, water, and gas costs, while increasing hygiene and safety.

Principles of safe & economical kitchen design – Practical application from the Sheh Fung project
Designing an industrial kitchen is not just about “installing a gas stove, steamer, refrigerator” but creating a smart operating flow, reducing risks, saving costs and manpower.
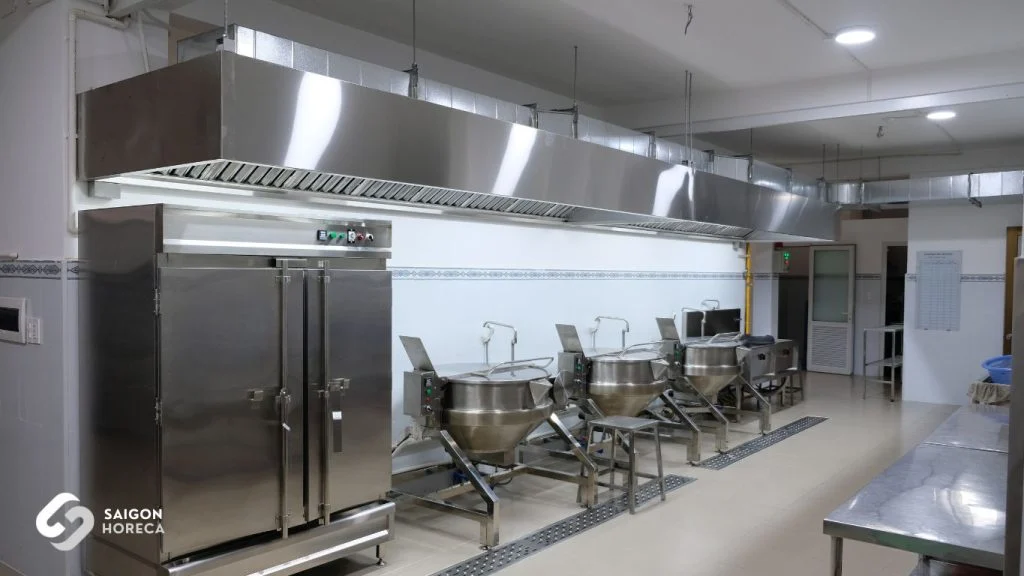
The canteen kitchen project at Sheh Fung factory, Ham Kiem industrial park, Binh Thuan, implemented by Saigon Horeca, is a typical example of applying modern kitchen design principles into practice. Here are the golden rules:
1. One-way Flow
Goal: Prevent cross-contamination, reduce excess movement, optimize human resources.
How to apply:
- Receive & store ingredients → process → cook → dish.
- Use floor markings and signage, clearly dividing raw ingredients and cooked foods.
Example:
School kitchen: separate areas for vegetables, meat, rice – avoid mixing ingredients.
Hospital kitchen: separate path for special meals (allergy patients, patient diet).
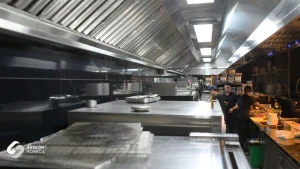
At the Sheh Fung project, the canteen kitchen is designed with a clear one-way work flow: from the raw material input area, pre-processing, processing, to the serving area. This helps:
- Minimize food cross-contamination, raw and cooked ingredients are handled in separate areas.
- Employees move in one direction, avoiding work overlap.
- The process from warehousing to serving is shortened, meeting the dietary needs of hundreds of workers every day.
2. Safety materials & equipment
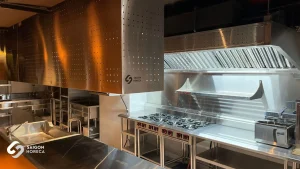
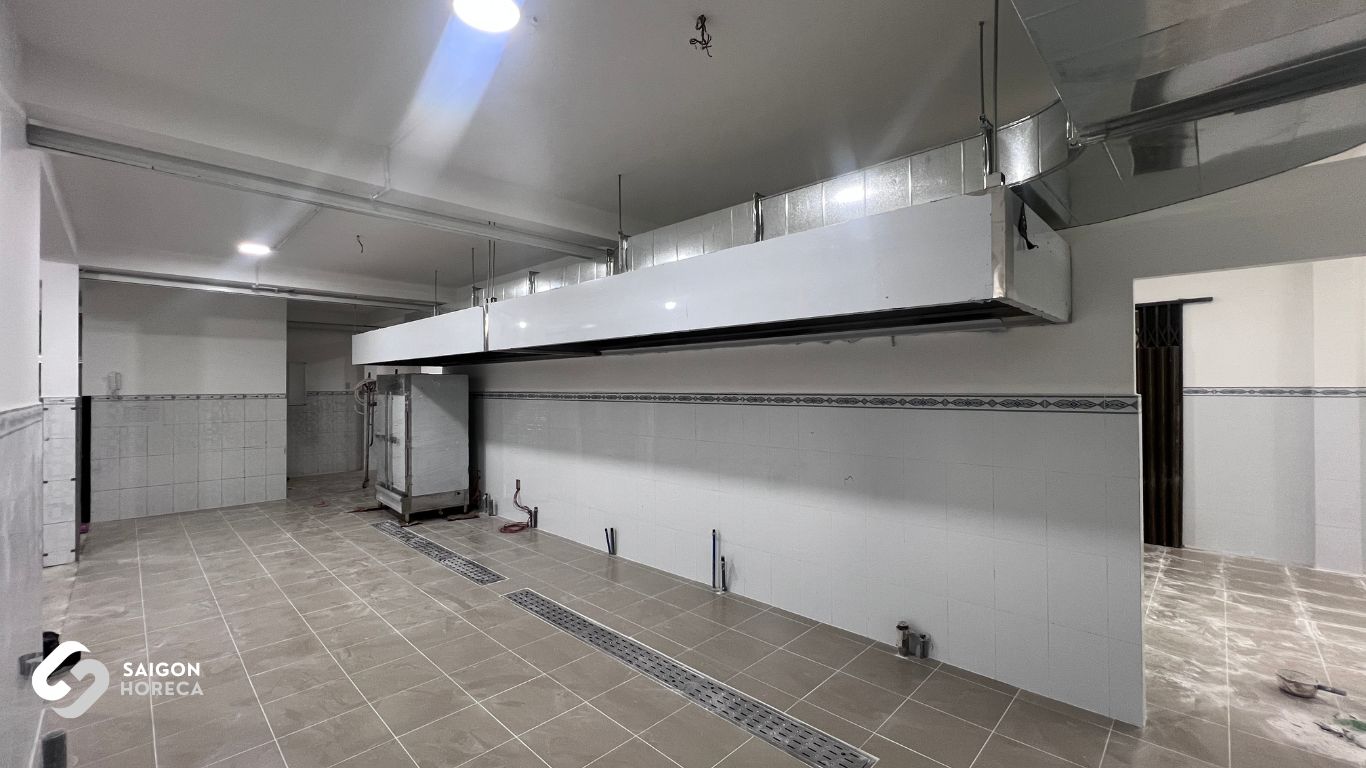
- Non-slip floor, easy-to-clean walls & ceiling, heat resistant.
- Multi-purpose device: steamer + autoclave + induction cooker to save space.
- Protective equipment: heat sensor, smoke exhaust fan with sufficient capacity, fire extinguisher.
Tip: Choose energy-efficient certified equipment to reduce operating costs.
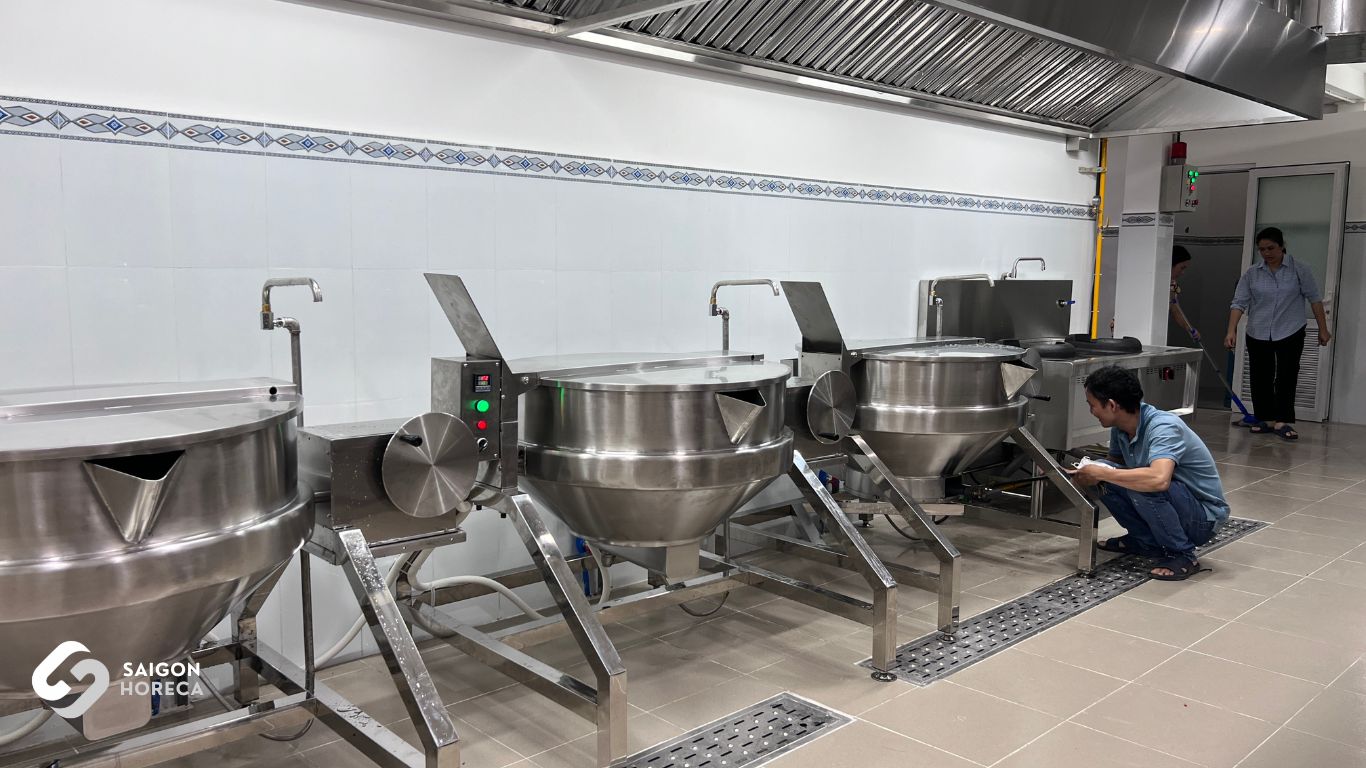
3. Smoke extraction and fresh air supply system – Ensuring a fresh working environment
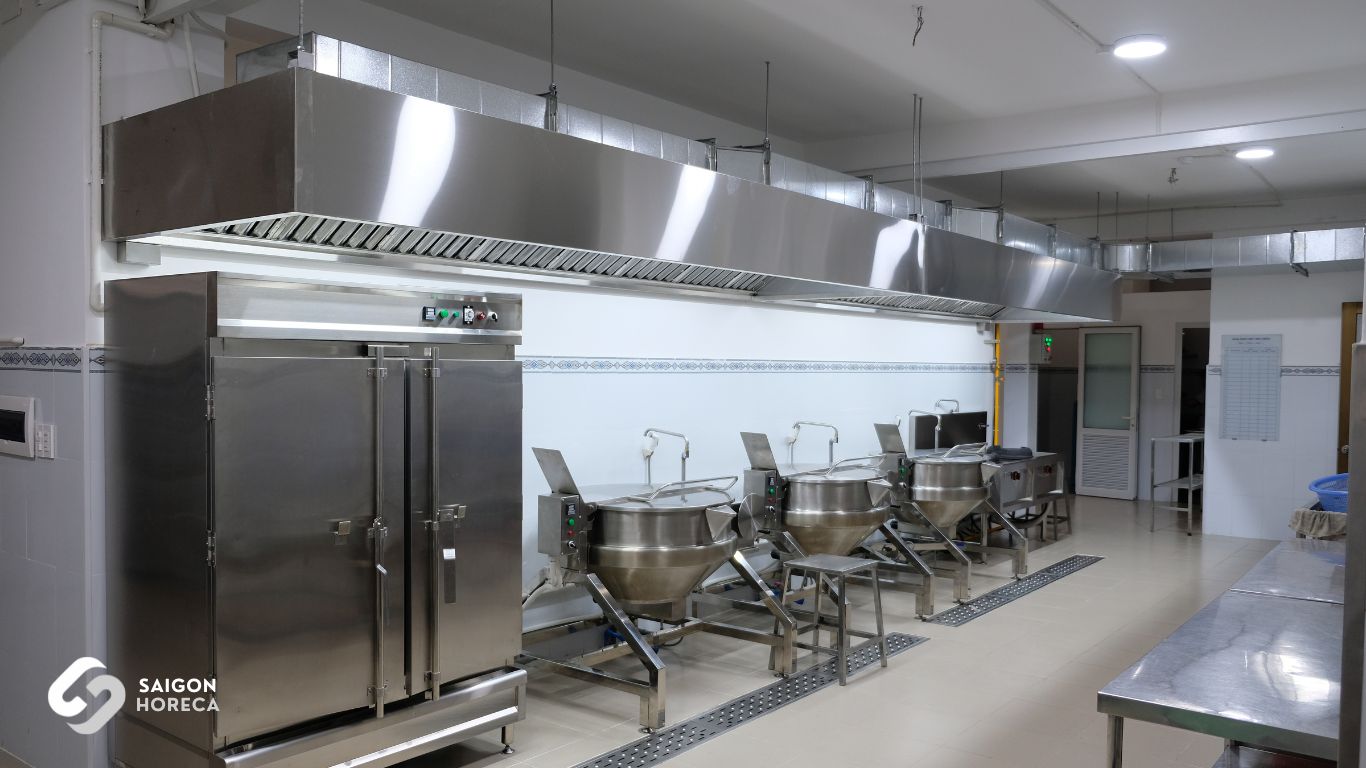
One of the important factors in industrial kitchen design is the smoke extraction and fresh air supply system. At Sheh Fung:
- Smoke extraction system is intelligently designed, helping to quickly remove smoke and odors during cooking.
- Fresh air supply system provides fresh air from outside, helping to maintain the kitchen space always airy and comfortable.
4. Hygiene & anti-infection area
- Clear division: raw ingredients – processed – cooked – hand washed – dried.
- Equip a separate cabinet to store ingredients, especially for hospitals (special foods).
- Place a sink to wash hands before entering the cooking area, add automatic disinfection equipment.
5. Optimize space & human resources
- Up to modular layout, easy to change when increasing servings or changing equipment.
- Processing counter & steamer placed in order of work → reduce excess steps.
- Install mobile shelves & flexible storage cabinets to make the most of small areas (schools, hospitals).
6. Practical tips from Sheh Fung – Savings & Safety
- Multi-purpose equipment: Multi-function steamer, large capacity stove helps serve hundreds of meals quickly.
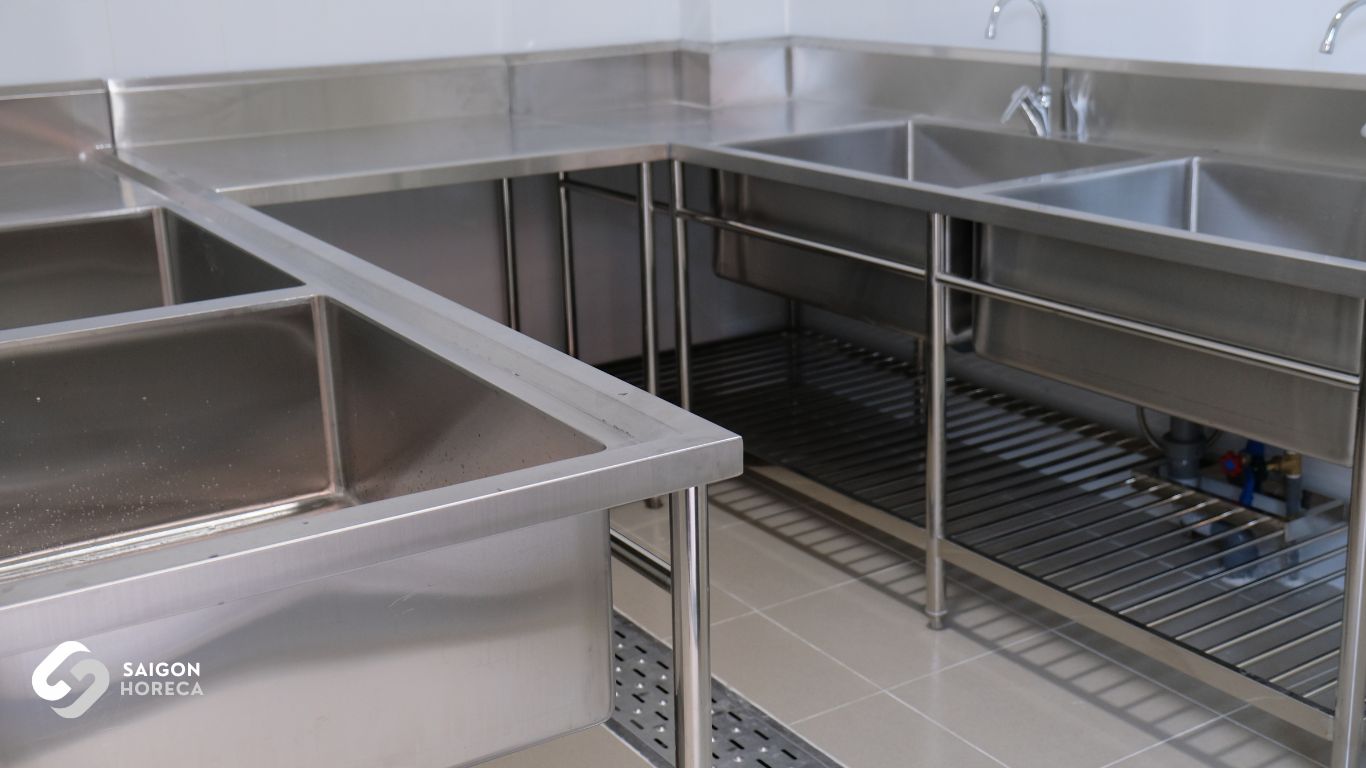
- Strict hygiene area: The hand washing and drying area is separate from the processing area, ensuring food safety.
- Energy saving: Using induction cookers, light sensors and high-performance smoke extraction systems helps reduce operating costs.
Easy maintenance: Stainless steel equipment and shelves are easy to clean, increasing longevity and reducing cleaning time.
Industrial kitchen design checklist – 15 points to remember
Based on implementation experience at Sheh Fung, an effective kitchen needs to ensure:
- One-way work flow, no overlap.
- Clear division: raw – cooked – washed – dried.
- The kitchen area is suitable for the number of meals/day.
- Multi-purpose device, suitable capacity.
- Stainless steel surface, easy to clean.
- Anti-slip floor, safe for employees.
- High-performance smoke extraction system.
- Fresh air supply system ensures an airy kitchen space.
- Separate raw material storage, easy to control inventory.
- Modular shelves and counters, easy to move and clean.
- Sensor light and water systems help save energy.
- Optimized export/service area, reducing waiting time.
- Temperature control, energy, periodic maintenance.
- Comply with HACCP/ISO hygiene standards.
- Contingency plan for unexpected incidents (broken equipment, lack of manpower).
Industrial kitchen design – Smart investment for long-term efficiency
The future of industrial kitchens does not lie in equipment or area, but in smart thinking, design and operation. This is the value that Saigon Horeca brings – helping each kitchen become an efficient, safe and economical operating center, while enhancing the experience for employees and diners.
If you are planning to design or renovate an industrial kitchen, consider Sheh Fung project as a practical demonstration of smart and effective design.
Saigon Horeca is ready to advise layout, design Equipment, subdivisions and operating flows according to your actual needs, ensuring safety, savings and efficiency.
Refer to Sheh Fung project:Canteen kitchen of Sheh Fung factory
Let Saigon Horeca accompany you, turning your industrial kitchen into an efficient, safe and cost-effective operation center for your business or educational institution.
 Facebook
 Zalo
Zalo