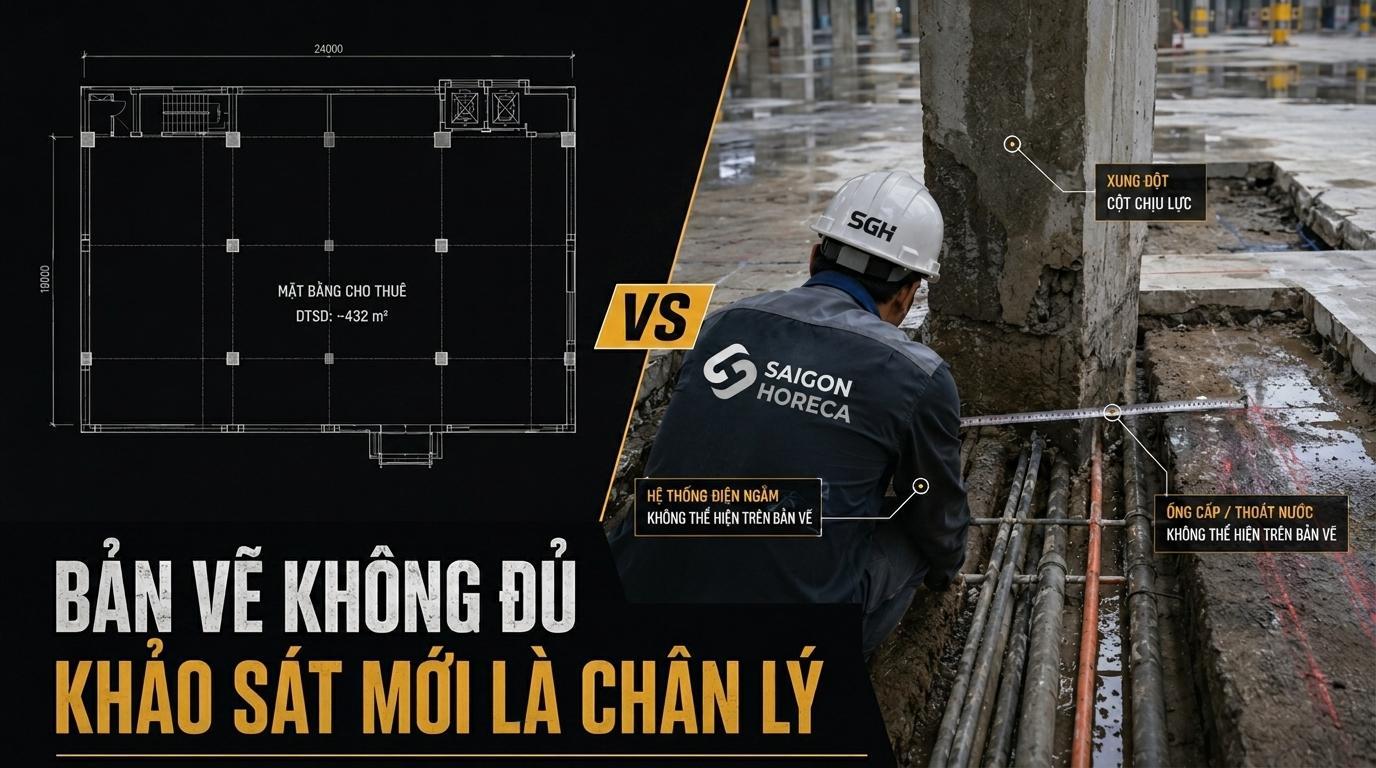
- work.”
- “But if you want to be beautiful and open for guests to see, the island kitchen is number 1.”
The truth is, there is no design that is “absolutely perfect” for everyone. Each industrial kitchen model has its own operating philosophy — from how ingredients enter, to how dishes leave the kitchen. Choosing the right design will help smooth workflow, save hundreds of labor hours each month and significantly reduce waste. Choosing the wrong one… no matter how good the chef is, service is still slow, employees are stressed, customers complain.
In this article, we will explore the 3 most popular industrial kitchen designs today. Saigon Horeca will help you see each model through the lens of actual operation, with both advantages, limitations and situations that Saigon Horeca has encountered when deploying to customers.
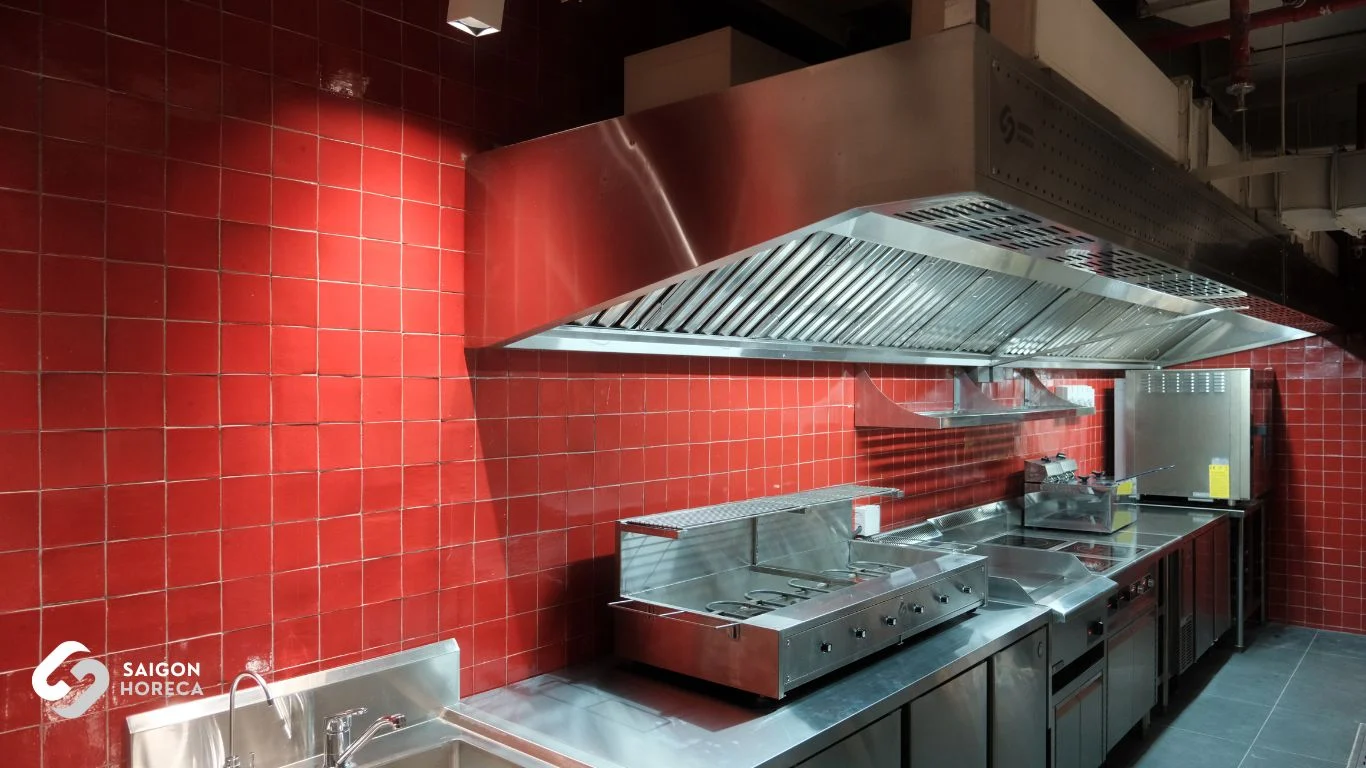
1. One-way stove – Standard operating flow, reducing the risk of cross-contamination
One-way kitchens are arranged so that ingredients and finished products move in only one direction: reception → preparation → processing → dish. The goal is to avoid “crossover” between raw and cooked foods, minimizing the risk of cross-contamination.
This design ensures that raw ingredients do not go back into the finished product area, complying with food safety standards such as HACCP and ISO 22000.
The kitchen is divided into zones according to the correct operating sequence:
- Ingredient reception & storage area – where quality is checked and classified immediately upon arrival.
- Preliminary processing area – cleaning, cutting, marinating, preparing ingredients for cooking.
- Thermal / non-thermal processing area – sautéing, cooking, steaming, frying, or cold processing such as salad, sashimi.
- Dispatch & pass area – where the dish is finished and sent for serving.
All are arranged in a straight line or a light L, ensuring that raw food never “meets” cooked food again.
Advantages
- Clear process, easy to train new personnel.
- Easy to control hygiene and product quality.
- Optimal for narrow spaces or kitchens with one main production line.
Limited mechanism
- Difficult to change when wanting to expand menus or add equipment.
- A bottleneck at any stage can slow down the entire process.
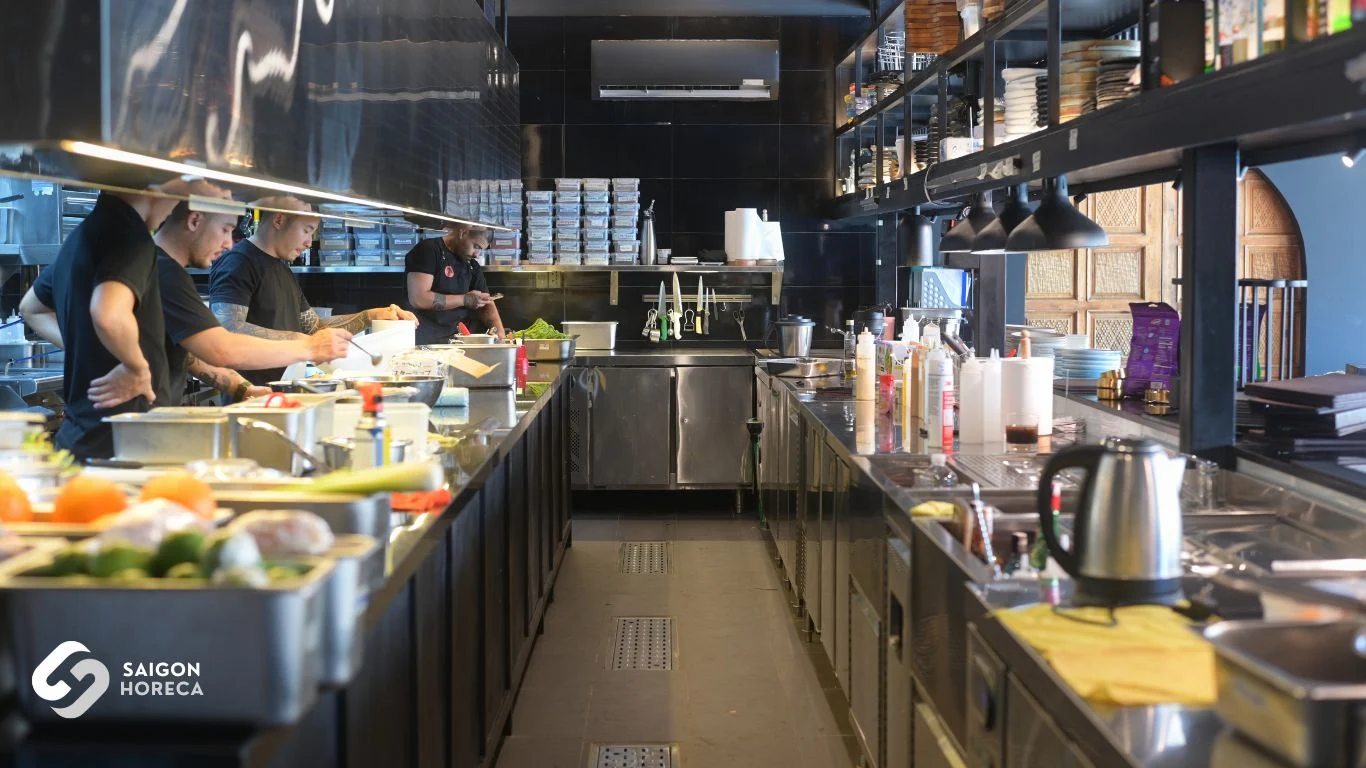
2. U-shaped / L-shaped kitchen – Flexible, increasing teamwork efficiency
Areas are arranged to form a U or L shape, allowing chefs to operate in a “closed loop” with the shortest distance between processing points. This style is suitable for diverse menus or kitchens serving many orders at the same time.
- Areas are arranged in a U shape, surrounding the operator. From the central position, the chef only needs to turn or move a few steps to reach the cooking area, preparation area, or dish-making area.
- L-shaped kitchen is similar to U-shaped but suitable for narrow or long premises. The areas are connected into two perpendicular edges, helping to take advantage of dead corners of the premises.
The common point of these two types is that shortens travel distance, reduces operation time and increases service speed.
Advantages
- Short travel distance, saving operation time.
- Easy to coordinate between many kitchen positions (hot kitchen, cold kitchen, pastry…).
- Consider Effective use of space, including distorted or narrow horizontal plans.
Limitations
- If designed incorrectly, it can easily create blockages when many people operate.
- Need to arrange storage and washing areas reasonable to avoid overlap.
The project Sol Kitchen & Bar in District 7 is implemented by Saigon Horeca with a U-shaped kitchen, suitable for the Latin fusion style that requires many parallel processing techniques. This design helps chefs minimize movement, reduce dish preparation time and maintain stable quality even during peak hours.
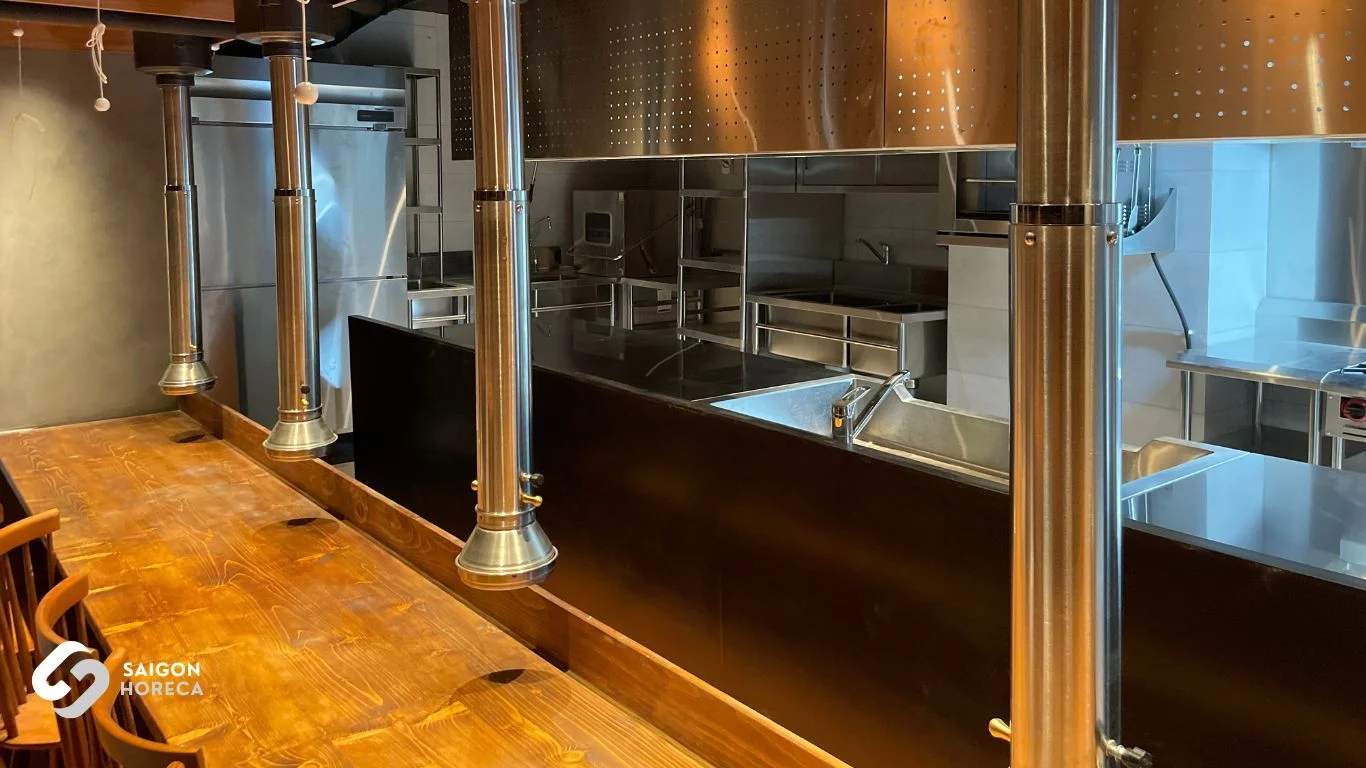
3. Show kitchen (open kitchen) – When cuisine becomes a live performance
Show kitchen, or open kitchen, is a design that allows customers to directly observe the food preparation process. Unlike island kitchens, show kitchens do not have to be placed in the center but can be arranged along a counter, behind a glass wall or right in the service space.
The kitchen space is located adjacent to the living area, often separated by counters, glass or low walls to ensure safety. The smoke and odor extraction system must meet higher standards than a closed kitchen, because odors and smoke can spread directly into the dining area. Equipment layout prioritizes aesthetics and neat operations, because all actions of the chef are in the eyes of guests
Advantages
- Increased transparency – guests see the ingredients and processes with their own eyes processing, improving confidence in hygiene and quality.
- Increase the experience – the operations of cooking, baking, and presenting become part of the service.
- Build a brand story – each dish is a performance, helping to leave an impression in the minds of guests goods.
Restrictions
- Pressure to maintain absolute hygiene – the kitchen must always be neat and clean.
- Invest in high technology – especially in the hood system and anti-stain materials.
- Not suitable for all menus – dishes with a lot of smoke, grease or strong odors need to be carefully considered.
Saigon Horeca designs an open kitchen with a plating counter right in the middle of the home space Mam Mam Eatery & Lounge. From the dining table, guests can observe the chef presenting each Vietnamese dish in fusion style, enjoying the aroma and seeing the ingenuity in each step.
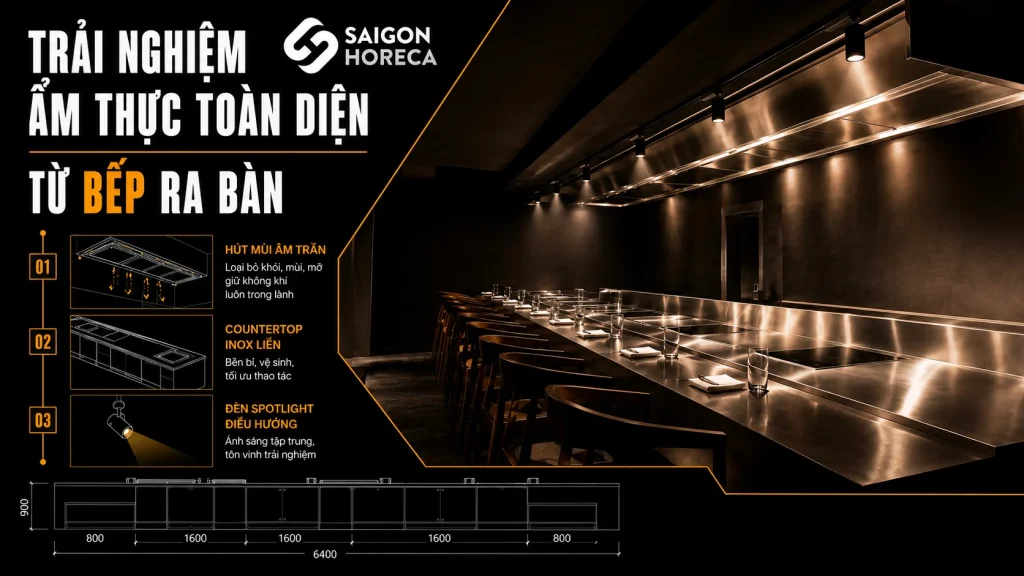
With teppanyaki stove, the experience is completely different. This project required millimeter precision — because the cooking table is also the dining table. Saigon Horeca cooperates directly with Fujimak Japan, bringing a teppanyaki stove system with integrated exhaust hood right in the body. The installation space is cramped, but thanks to the windscreen fan and seamless flat surface, the entire kitchen is clean and odorless, even when the chef stirs grilled shrimp right in front of the guests.
Saigon Horeca expert perspective – When to choose which kitchen style?
In more than 10 years of designing and constructing industrial kitchens, Saigon Horeca has realized that there is no single “formula” that applies to every project. Choosing the right kitchen style depends on many factors, but there are 3 core criteria you should consider:
1. Type of F&B
– Fast food / take-away restaurant → Priority one-way kitchen to ensure service speed, limit personnel moving crosswise.
– House fine dining goods → U or L-shaped kitchen helps chefs have many zones for simultaneous processing, convenient for complex dishes.
– Buffet or experience restaurant → Kitchen open (show kitchen) increases presentation value, creating a distinctive highlight for the brand.
2. Premises & budget
– Small premises, limited budget → Choose a one-way kitchen, minimalist layout but still comply with HACCP process.
– Large premises, medium budget → Can deploy U/L kitchen to optimize work flow and storage location.
– Medium or large space, flexible budget → Invest in an open kitchen to enhance customer experience and brand.
3. Expansion goal after 2–3 years
If planning to open more branches or increase menu size, you should choose a kitchen style that is easy to expand (usually a U/L-shaped kitchen or a one-way kitchen with separate appliances). With an open kitchen, consider the possibility of upgrading the exhaust system, lighting and arranging additional processing stations when the number of customers increases.
Saigon Horeca – Experts help you choose the right kitchen style from the beginning to save money for the future
If you have an idea or are preparing to construct a kitchen, let Saigon Horeca analyze your needs, space, budget and development direction with you. A standard design from the beginning is the best start to keep your kitchen running smoothly for many years.
+84 901 304 365
Monday – Friday
from 8:00 am to 6:00 pm
Ho Chi Minh City, Vietnam
No. 40, Street 6, Melosa Khang Dien Residential Area, Phu Huu, HCM.
contact@saigonhoreca.com
Contact now
 Facebook
 Zalo
Zalo