
5 things to note when designing high-end restaurant kitchens
Did you know that restaurant kitchen design not only directly affects food quality but also determines operating efficiency and overall costs? Especially for high-end restaurants, a properly designed kitchen can become the key to success, helping chefs work more effectively and bring the best experience to customers.
In this article, Saigon Horeca will share 5 important notes when designing a high-end restaurant kitchen, from space layout, equipment selection to ensuring hygiene and safety standards. These will be practical suggestions to help you optimize kitchen space, save costs and raise the class of your restaurant.
Designing a high-end restaurant kitchen based on the menu
The restaurant kitchen is not only the place where food is prepared but also the “heart” that determines the quality of service and customer experience. And for that heart to work most effectively, the kitchen design must reflect the soul of the menu that the restaurant wants to bring.
The menu is not simply a list of dishes, but also a guideline that shapes the way the kitchen space is organized, from layout, equipment, to operation. A kitchen that specializes in sweet dishes is definitely not the same as a kitchen that specializes in baking or fast food. For example, sweet restaurants often do not need large-capacity freezer systems like savory restaurants, because the main ingredients are less likely to need deep refrigeration. Instead, they will focus on storage space for flour, sugar, chocolate, or specific baking tools.

The difference in the menu also affects the how to arrange the kitchen area. Barbecue restaurants need a large area for the grill and a strong ventilation system to reduce smoke; Meanwhile, fast food restaurants need to focus on high-performance processing lines to serve as quickly as possible.
Therefore, when starting to design a kitchen, understanding the menu is the first and most important step. This is not only a way to ensure the kitchen meets operational needs but also helps optimize costs, space and bring the highest satisfaction to customers.
Balance restaurant kitchen area based on scale of operation
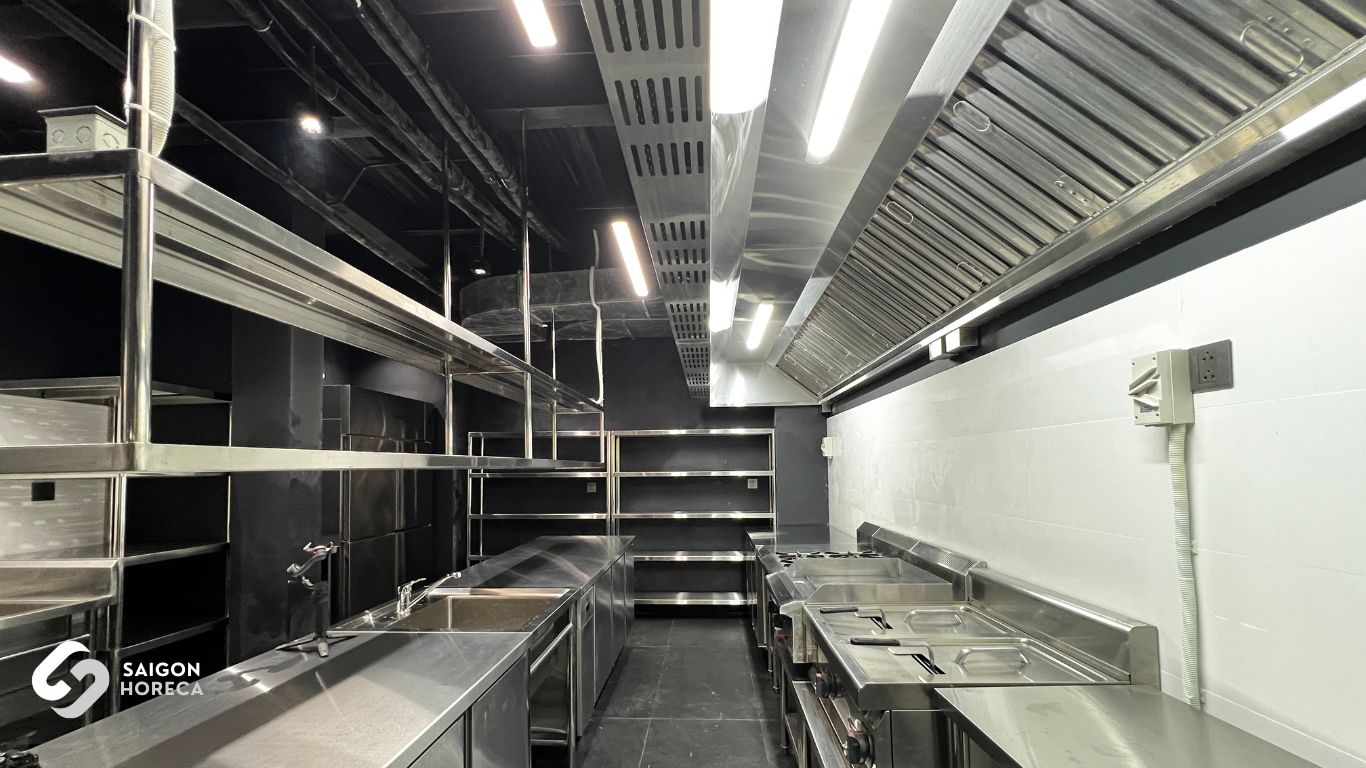
A kitchen that is too small will cause cramped conditions, affecting processing speed and employee psychology. On the contrary, a kitchen that is too large for your needs not only wastes space but also increases construction and operating costs. Therefore, balancing the kitchen area based on the scale of restaurant operations is something that any investor needs to pay special attention to from the initial design stage.
Understand scale to build a suitable kitchen
The size of a restaurant is not only determined by the number of seats or square footage, but also by customer traffic, menu, and service style. A small restaurant serving 20-30 guests at a time will not need a large kitchen like restaurants serving weddings with hundreds of meals at the same time. Therefore, before finalizing the design drawing, it is necessary to clarify the following factors:
- Average customer flow: Estimate the number of customers served per visit and peak hours, combined with the type of menu, to determine the number of kitchen areas needed.
- Functional subdivision: Areas needed in the kitchen, such as preparation area, cooking area, storage area, and washing area, need to be calculated based on actual operating needs.
- Equipment list: Identify important equipment and tools and the area they will occupy, thereby avoiding lack or excess space.
- Special processing needs: Some dishes that require complex preservation or processing processes (such as fermentation, steaming, or deep frying) will require specialized spaces.
Optimize area – maximize efficiency
A properly designed kitchen not only saves costs but also optimizes workflow. Reasonable space helps employees move conveniently, reduce waiting time and limit unwanted incidents. Furthermore, a balanced kitchen area will bring harmony between the working space and the service area, creating a professional and pleasant feeling for both employees and diners.
By placing themselves in the reality of operations and carefully considering influencing factors, investors can create a restaurant kitchen that is both comfortable and efficient, meets the right needs and helps the restaurant operate sustainably.
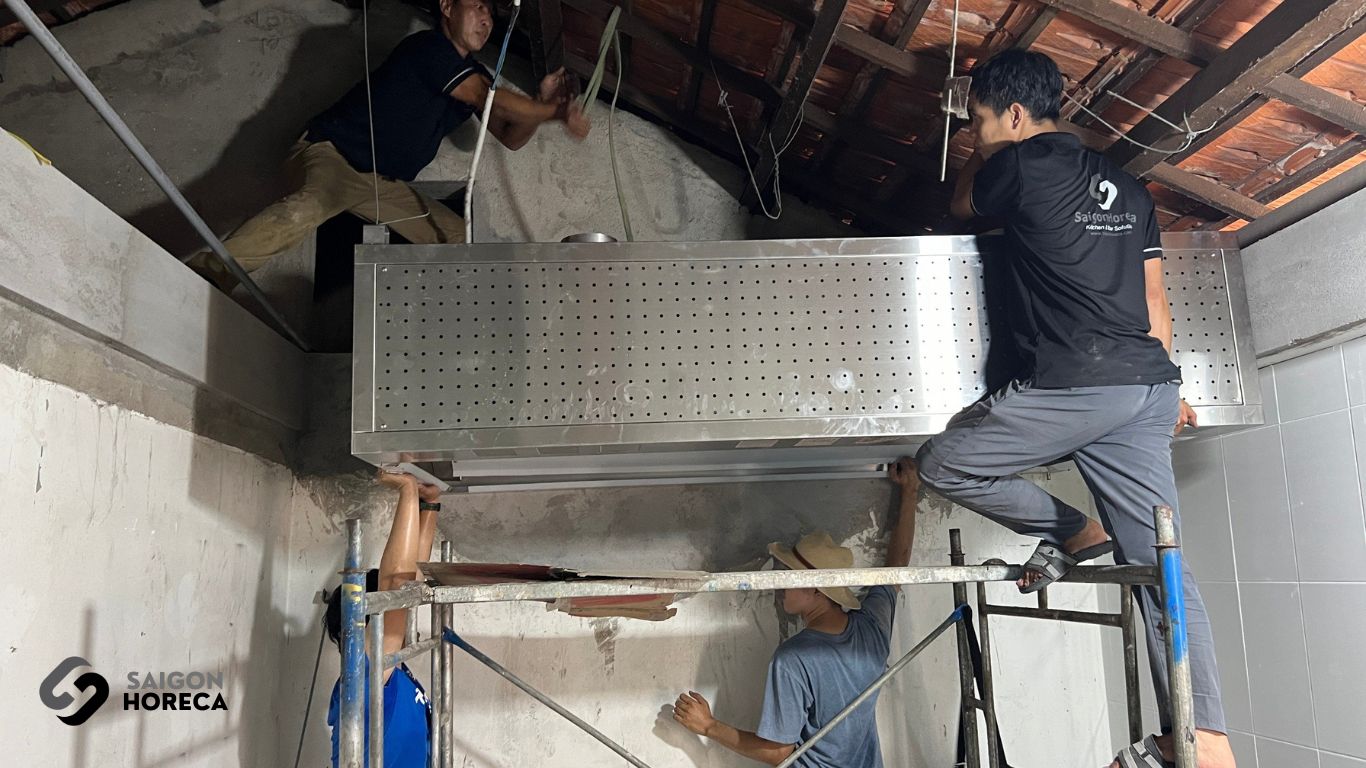
Reasonable and secure zoning Complete hygiene in restaurant kitchen design
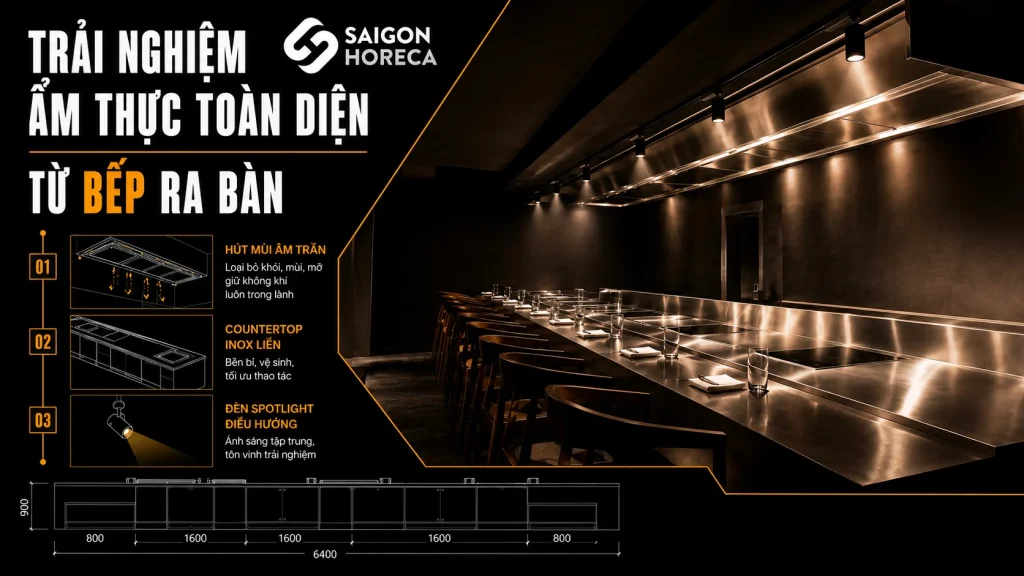
Restaurant kitchen design is always a problem that requires a combination of aesthetics, operational efficiency and hygiene and safety standards. Although each restaurant has a different size, area and shape, the basic functional areas of the kitchen still need to be arranged reasonably to ensure the processing process runs smoothly, while optimizing work efficiency and maintaining food safety.
Optimize kitchen subdivision to increase operating efficiency
Steps such as preparation, processing, presentation and serving need to be designed appropriately to create the most favorable conditions for kitchen staff. Arranging these areas scientifically not only helps save time but also ensures that dishes are always served hot and on time.
- Placing the processing area near the sink and chopping board helps kitchen staff save time and effort when preparing ingredients. Cutting, washing, and cleaning ingredients can take place continuously without having to move too far, helping to maintain an efficient working speed.
- The processing area needs to be located near the processing areas so that the cooking process takes place continuously without interruption. This is especially important when processing a large number of orders in a short time, helping the chef easily monitor and control food quality.
- This area should be placed in an airy, spacious location and near the door leading to the dining table area. This not only helps serve dishes quickly but also makes it convenient for presentation and final inspection before serving to customers.

Hygiene and safety
In addition to optimizing working processes, food safety and hygiene in restaurant kitchens is also an indispensable factor. The kitchen compartments need to be designed so that cleaning and disinfection take place regularly and effectively.
- Storage areas should be located in a separate area, away from processing areas to limit the risk of contamination from fresh food.
- Shelves and storage cabinets need to have ventilation systems and stable temperatures to ensure food quality.
- The dishwashing and disinfection area not only needs enough space to store utensils but also must have a good drainage system and be easy to clean.
- In addition, installing industrial dishwashers will help increase cleaning efficiency and reduce waiting time.

Make a list of necessary tools and equipment before building a restaurant kitchen
Build equipment list based on menu and scale of operation
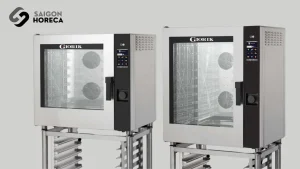
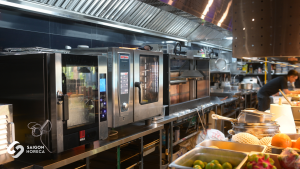
The selection of kitchen equipment is indispensable without the participation of the restaurant owner and chef to accurately assess usage needs. Factors such as the size of the restaurant, the number of customers served, and the nature of the menu will determine the type of equipment needed. For example, a restaurant specializing in grilled dishes needs an industrial oven, while a restaurant specializing in soup or steamed dishes will need large steamers.
Once you have identified the basic equipment, the next step is to consider in detail the type, design, brand and size of the product to suit the kitchen space. This will help avoid situations where you mistakenly buy equipment that is too large or too small and cannot be arranged properly in the kitchen space.

Benefits of detailed planning
Preparing a detailed equipment list will help restaurant owners save time choosing and easily find incentive programs when purchasing multiple products from the same supplier.
In addition, choosing the right equipment from the beginning will minimize the possibility of incurring interior repair costs later. Repairing the kitchen after it is completed is not only expensive but also disrupts operations, affects service quality and reduces the work efficiency of the kitchen team.
Patchwork repairs can cause loss of aesthetics, making the kitchen space less neat and professional, which also directly affects the working spirit of chefs and kitchen staff.
A reasonable cost estimation and equipment procurement process
For this process to go smoothly, restaurant owners and chefs should create a detailed table of required equipment, including functional requirements, size, material, and brand. Make sure that these devices not only meet current needs but are also durable and easy to maintain. Besides, it is necessary to check and compare suppliers to choose products that suit your budget and quality standards.

With Saigon Horeca – Kitchen design solutions optimal goods
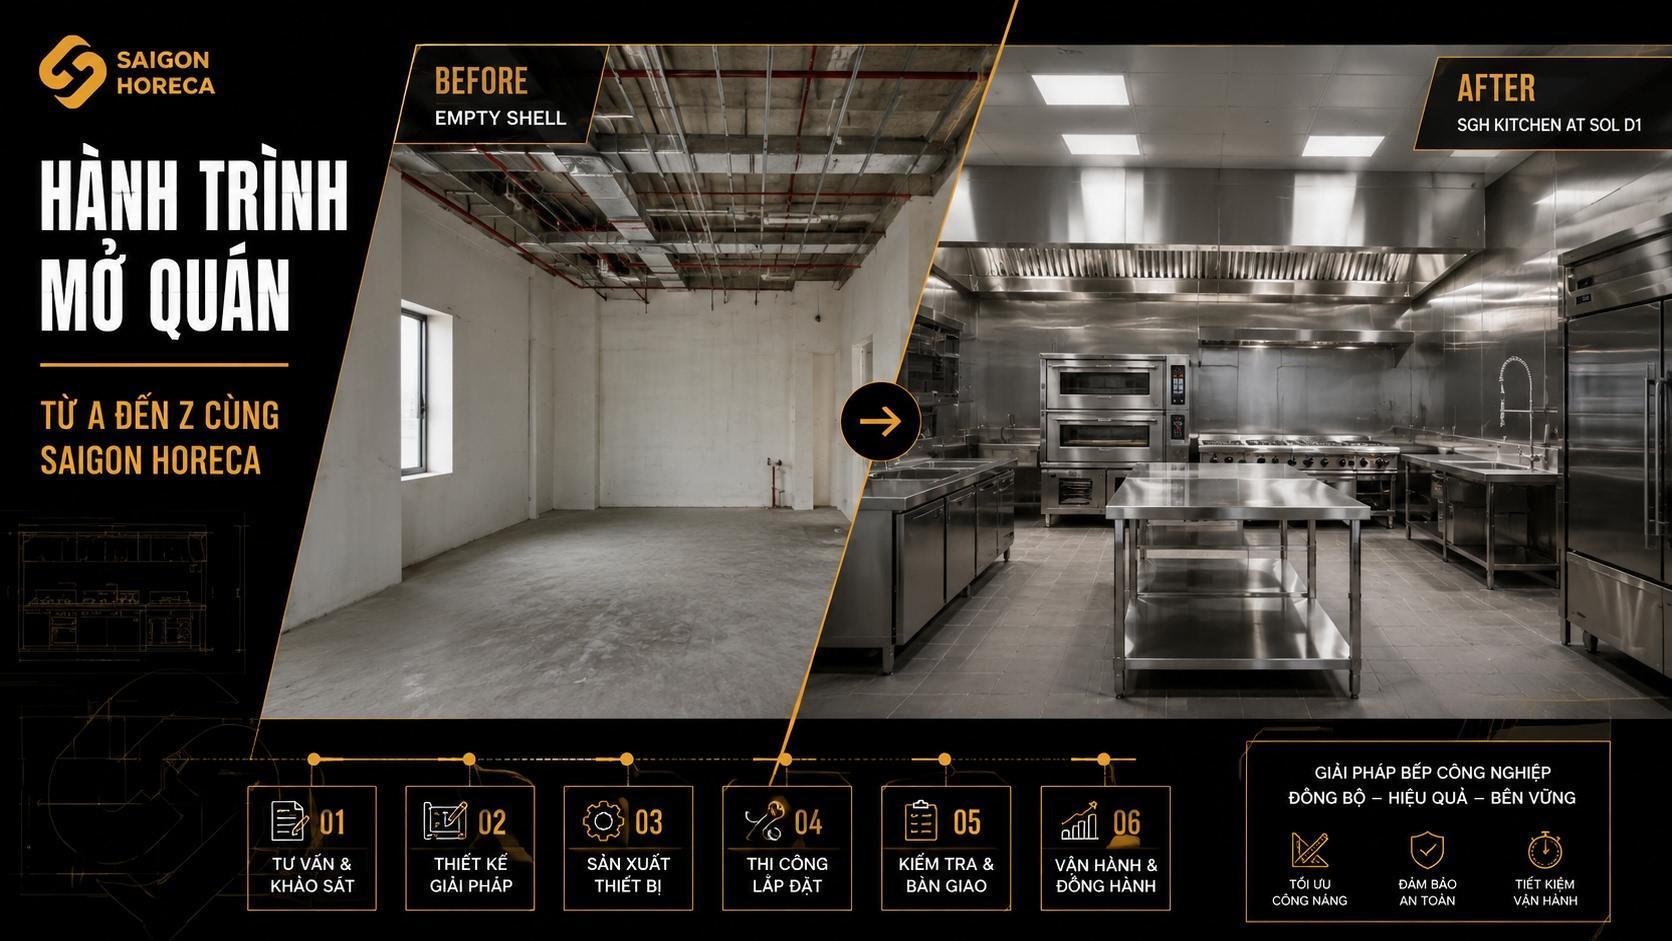
With more than 10 years of experience in restaurant kitchen design and construction, Saigon Horeca is always committed to providing optimal solutions, helping your kitchen space operate effectively and meet international standards. If you are planning to build or renovate a restaurant kitchen, contact us immediately for free consultation and receive kitchen design solutions that suit your business needs.
Don’t let kitchen space problems affect the quality of your service. Saigon Horeca – The key to success for your restaurant kitchen!
 Facebook
 Zalo
Zalo