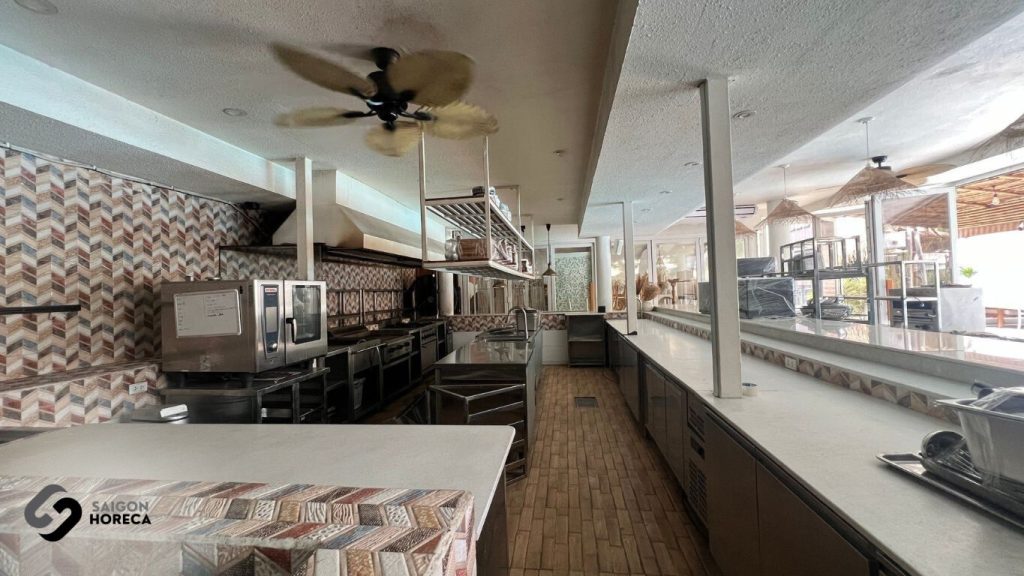

Standard commercial kitchen model for restaurants
commercial kitchen, with the scale of serving thousands of meals per day, requires a scientific design and high efficiency. Choosing the appropriate model and design standards is the deciding factor in food quality, operational productivity and customer satisfaction. Saigon Horeca will share experience and in-depth knowledge to help customers build a modern commercial kitchen that meets food hygiene and safety standards and operates efficiently
What is an commercial kitchen?
commercial kitchen is a complex system of specialized commercial kitchen equipment, designed to meet the needs of processing and serving a large number of meals in a short time. With large production scale, commercial kitchens require high technical solutions to ensure quality, food hygiene and safety and operational performance. From selecting equipment, arranging space to building production processes, each factor plays an important role in successfully operating an commercial kitchen.
A kitchen system designed to serve large quantities of meals efficiently and professionally. With its special scale and structure, commercial kitchens are often applied in the following locations:
Saigon Horeca is a unit specializing in consulting, designing and constructing commercial kitchen systems. With many years of experience and a professional technical team, we are committed to providing customers with the most optimal solutions.
- Hotels, restaurants: To meet the diverse dietary needs of customers, large hotels and restaurants often invest in modern commercial kitchen systems.
- Company, factory: Large-scale businesses often provide meals for employees. commercial kitchens help ensure the quality and quantity of meals, while saving costs.
- Schools, hospitals: To serve the dietary needs of pupils, students, patients and employees, schools and hospitals also need commercial kitchens.
- Industrial meal production facilities: These are units that specialize in producing meals to supply to different customers.

Indispensable equipment in commercial kitchens:
To ensure that the food processing process takes place quickly, effectively and safely, commercial kitchens are often equipped with specialized equipment such as:
- Asian stove, European industrial stove: Used to stir-fry and cook Asian and European dishes.
- Casserole: Used to stew dishes that need time to simmer.
- Industrial rice cabinet: Used to cook rice in large quantities.
- Flat fryer: Used to fry all kinds of foods.
- Industrial refrigerators, industrial coolers: Used to preserve fresh food.
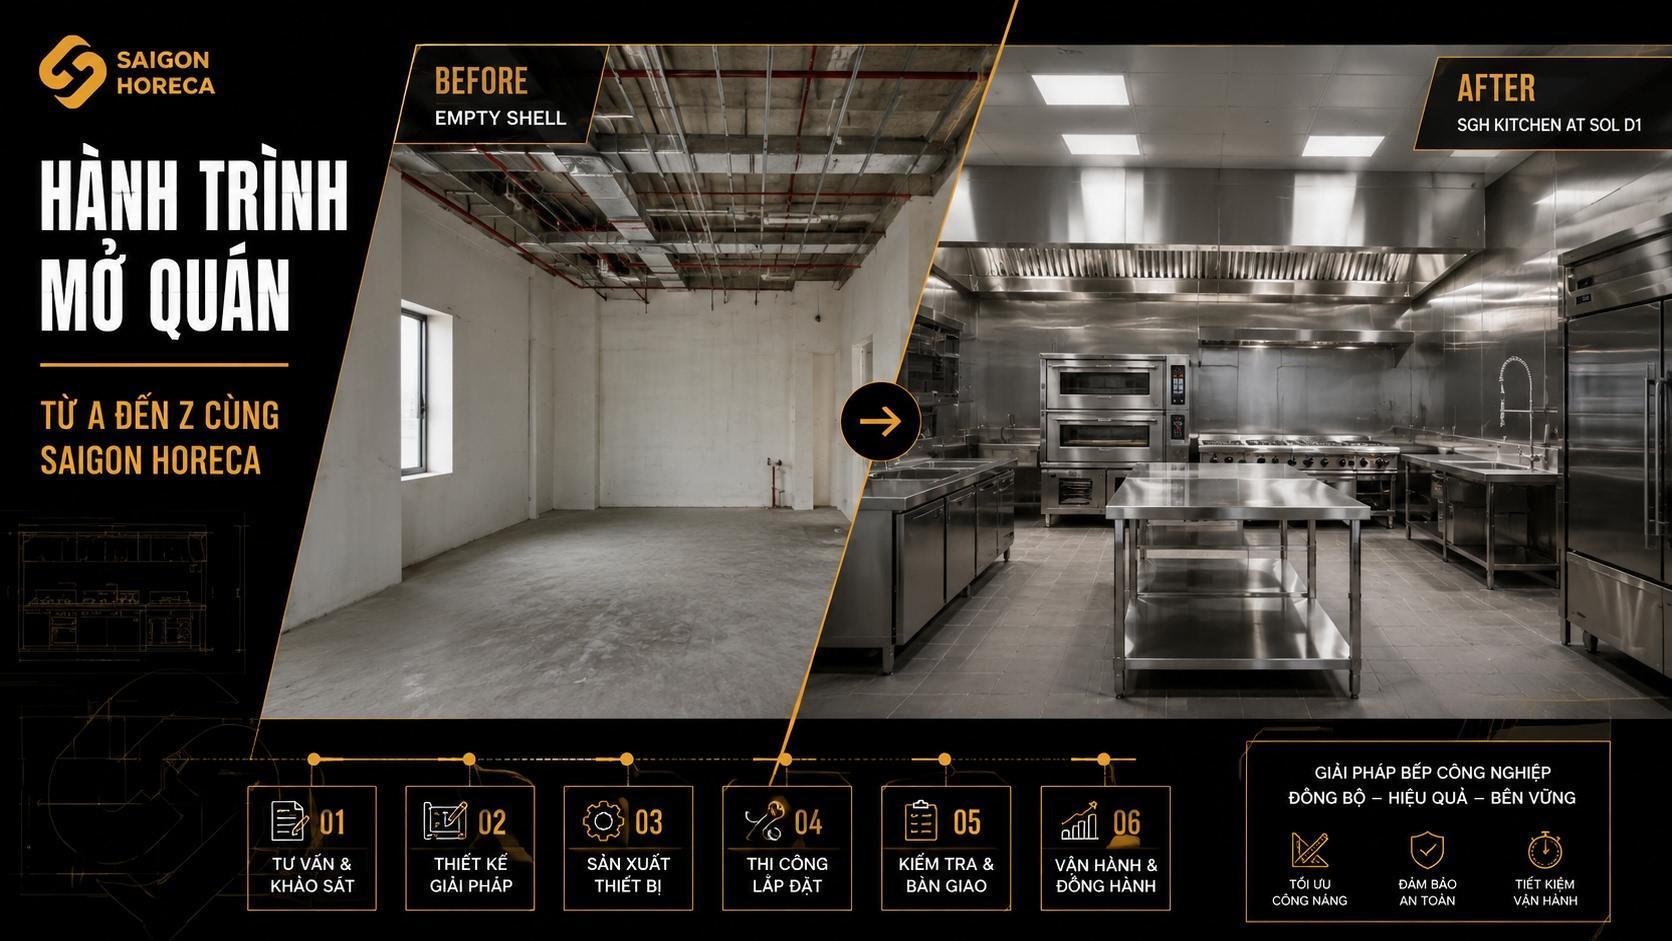
- Stainless steel equipment: Including stainless steel tables, stainless steel sinks, stainless steel shelves,… used for processing and preparing food.
Benefits of using an commercial kitchen:
- Can serve a large number of meals in a short time.
- Ensure stable food quality.
- Meets food hygiene and safety standards.
- Reduce labor and material costs.



Standard commercial kitchen design: Optimize space, improve efficiency
A properly designed commercial kitchen not only ensures food hygiene and safety but also contributes to increasing productivity and food quality. Important areas needed in a standard commercial kitchen:
Interior and exterior area of the kitchen
First of all, it is necessary to pay attention to determining the entrance of fresh foods every day and choosing the appropriate area to place them, in order to optimize the kitchen space. In addition, it is necessary to ensure that there is enough spacious space to store goods when not immediately processed. This not only helps maintain order and neatness but also ensures food hygiene and safety, while creating favorable conditions for kitchen staff during work.
Storage of goods and food
For a warehouse containing a lot of food, the warehouse should be located near the entrance to minimize travel distance when needing to pick up goods. This helps save time and improve work efficiency. At the same time, if possible, limit allowing delivery staff to enter the kitchen area to ensure food safety and hygiene. This not only helps maintain cleanliness and safety in the processing area but also reduces the risk of external contamination.
Food preparation and portioning area
The food preparation and portioning area should be located right between the food storage area and the food processing area. This position helps optimize movement within the kitchen, minimizing collisions and conflicts between activities. Reasonable space organization ensures convenience in moving and handling food, thereby improving work efficiency and reducing cooking time.
Cooking area

When choosing commercial kitchen equipment, you should base on the restaurant’s menu to make a more accurate decision. Choosing the right equipment for your dishes will help optimize the cooking process and improve work efficiency. At the same time, it is necessary to pay attention to the ability of employees to use it to avoid wasting money on equipment without knowing how to use it.
Make sure that the food preparation process matches the restaurant’s service style. For example, fast-cooking stoves such as fryers, sauteers, or stoves capable of cooking large amounts of food should be placed near the delivery area. This helps minimize travel time and ensures food is served hot and promptly.
Food storage area after processing
The food storage area after processing, including warming equipment and refrigerators, should be located near the delivery area for convenience in serving customers. Ensure that this area has regular temperature checks to maintain proper food storage conditions. This not only helps prevent spoilage but also protects the restaurant’s reputation, ensuring that the food served is always of the best quality.
Food area
Although the food area is often not given much attention, the design and organization of this area has a great influence on the performance of a restaurant or hotel. In particular, arranging the food area near the fast food service area helps save significant time and minimize delays in queuing.
Make sure that the food area is conveniently and easily connected to the food storage area waiting to be served as well as the delivery area. This not only helps maintain continuity in the serving process but also ensures that food is delivered efficiently and on time.
Equipment cleaning and sanitation area kitchen

The dishwashing and food hygiene area needs to have an appropriate area to ensure efficient operation and improve performance. Although many establishments often reduce the size of this area to expand customer service space, maintaining adequate and functional restroom areas is extremely important.
For high-end restaurants, focusing on sanitary equipment is essential. A wash area that is not functioning properly can lead to a major loss of customers due to hygiene and food safety issues.
In addition, it is necessary to design a space large enough to store raw and clean pre-processed products, and separate waste storage areas. This helps avoid contamination and ensures a clean and efficient working environment.
Staff area
To ensure employees can work effectively and comfortably, restaurant owners should design a separate area for employees. This area should include space for storing belongings, changing clothes, and resting. Having a dedicated space helps employees maintain their energy and working spirit, thereby improving work performance and service quality.
An commercial kitchen design that is arranged reasonably and accurately not only helps the operating process go quickly but also minimizes additional costs. The kitchen is not only a place to create delicious dishes but also a working environment for chefs, who play an important role in the business. A modern and fully equipped kitchen not only shows professionalism but also ensures work efficiency, which is the goal of every business.
Factors to keep in mind when designing an commercial kitchen
- Design one-way flow to limit intersections and reduce the risk of infection. This helps increase work efficiency and maintain a clean environment.
- Choose food contact surfaces made of materials that are easy to clean, such as stainless steel or high-quality plastic. Ensure these surfaces are cleaned regularly to maintain high hygiene standards.
- Ensure adequate lighting and effective ventilation. Adequate lighting helps employees work accurately, while good ventilation keeps the workspace cool and minimizes humidity, preventing the growth of bacteria.
- Fully equipped with safety equipment such as fire extinguishers, fire alarm systems, and personal protective equipment. Ensure staff are trained in safety procedures and have clear emergency response plans.
A scientifically and professionally designed commercial kitchen is not only a place to prepare food but also a modern working space, ensuring quality and food safety and hygiene. Investing in commercial kitchen design is a smart decision to help businesses save costs and enhance their image.
Do you want to learn more about commercial kitchen design standards or Saigon Horeca’s solutions?
6 Criteria for convenient commercial kitchen design
Designing an efficient and convenient commercial kitchen not only helps increase work productivity but also ensures food quality and food hygiene and safety. Below are 5 important criteria you should keep in mind when designing an commercial kitchen:
1. One-way flow:
Arranging the kitchen according to a one-way process is one of the most important principles in commercial kitchen design. This process helps ensure food hygiene and safety, increase work efficiency and minimize the risk of cross-infection.
Why should the kitchen be arranged in a one-way process?
- Food will move in a certain direction, from the raw material area to the processing area, then to the washing area and finally to the waste disposal area. This helps prevent contact between raw and cooked food, minimizing the risk of bacterial infection.
- Clear and scientific working processes help employees easily perform their work, minimizing travel and waiting time.
- Monitoring and controlling food quality becomes easier when steps are performed in a certain order.
- All activities from receiving ingredients, pre-processing, cooking to washing dishes take place in a certain direction.
- For example: The raw material receiving area is located near the door, the processing area is in the middle, the cooking area is located last.
2. Smoke and odor extraction system for the kitchen
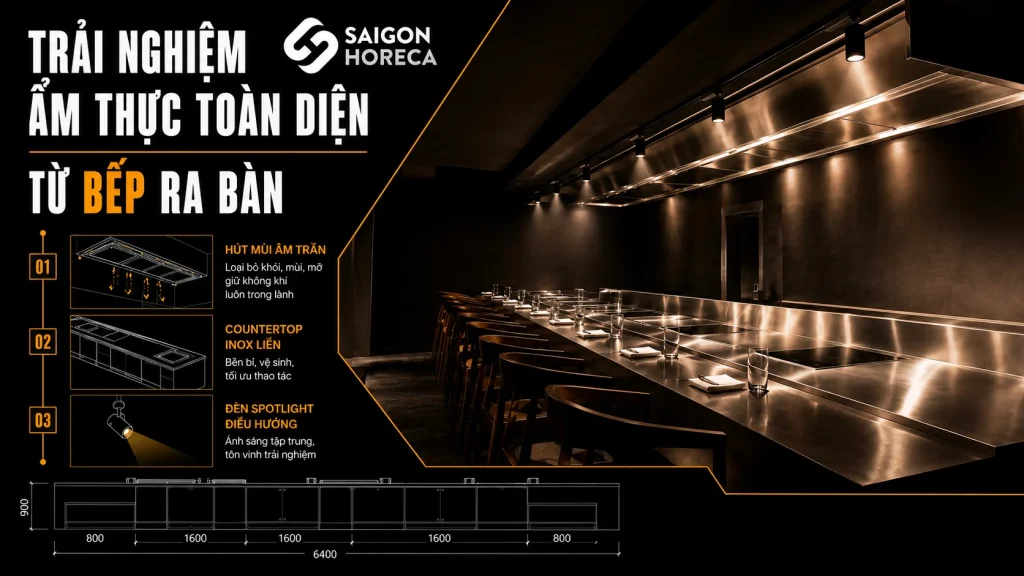

In commercial kitchens, cooking often creates a lot of smell and smoke, making the space smelly and unpleasant. To solve this problem, designing an effective exhaust system is very important. Below are some factors to consider when designing a kitchen hood system:
Calculate the air flow required based on the size of the stove and the type of cooking equipment used. Make sure the exhaust system is capable of handling enough air and smoke generated.
- Place the hood system near major cooking areas such as fryers, stir-fries and ovens to effectively collect odors and smoke. Install air ducts and filters appropriately to optimize exhaust efficiency.
- Use powerful hoods and high-quality filters to remove odors and smoke. Equipment should be selected based on capacity and durability standards.
- Ensure the hood system is regularly maintained and cleaned. Filters should be cleaned or replaced periodically to maintain optimal performance and prolong the life of the system.
- Choose a hood that operates quietly to not cause excessive noise, affecting the working environment of employees.
Designing and installing a reasonable exhaust system will help keep the commercial kitchen space clean, airy and comfortable, contributing to work efficiency and employee satisfaction.


3. Clearly divide the area:

Clear division of areas helps each area take on a separate function, thereby making work more scientific and effective.
Main areas:
- Raw material receiving area: This area is for receiving and checking raw materials before entering the processing process.
- Preliminary processing area: Where raw material processing steps such as washing, cutting, and preparing raw materials are carried out.
- Cooking area: This is the center of the kitchen, where dishes are cooked. Includes cooking equipment such as gas stoves, electric stoves, and ovens.
- Dishwashing area: This area is for washing and cleaning tools and dishes after use.
- Food storage area: Place to store ingredients and pre-processed or cooked foods. Including refrigerators, freezers, and other preservation equipment.
Arranging kitchen equipment and utensils scientifically not only helps save costs but also improves operational efficiency. Below are the specific benefits and instructions:
When equipment and utensils are arranged properly, you will optimize kitchen space, reduce the need for large premises, and increase employee productivity. A neat and tidy kitchen helps employees feel comfortable, thereby improving the quality of food. Besides, reasonable arrangement also helps minimize messy situations, avoid collisions and the risk of accidents.
commercial kitchens often operate in production lines, from preliminary processing, marinating to cleaning. Arranging the steps in a sequence helps the workflow to be smooth, continuous and uninterrupted. Depending on the type of dish and type of service, you need to adjust the kitchen layout to suit the needs of your guests. For example, a fast food restaurant needs a quick cooking stove and a convenient ordering area, while a high-end restaurant needs a spacious, separate space between processing areas.
To optimize space and costs, you should consult experts with many years of experience in commercial kitchen design. They can give specific suggestions suitable to your actual needs.
4. Using modern commercial kitchen equipment:
The use of modern commercial kitchen equipment in commercial kitchens brings many practical benefits, from increasing work efficiency to ensuring food quality and food hygiene and safety. Modern equipment such as industrial ovens, automatic dishwashers, and high-power induction cookers help save time and effort for employees, improve work efficiency and minimize errors during the cooking process. Besides, they allow precise control of temperature, cooking time and other factors, ensuring dishes are always of high and consistent quality, thereby satisfying diners.
Using modern equipment also helps keep the kitchen space clean thanks to high hygiene standards and easy cleaning and maintenance. For example, induction stoves attract less dirt and grease than traditional gas stoves. In addition, many modern equipment is designed to save energy, reducing electricity and water costs for restaurants. Some devices are flexible and multi-functional, such as ovens that combine steaming, grilling and roasting functions, helping to save space and investment costs.
5. Ensuring food hygiene and safety:

Complying with regulations on food hygiene and safety of the Ministry of Health is a key factor in commercial kitchens. Use easy-to-clean materials, regularly clean, classify waste and check food origin to ensure all processing steps meet standards, keeping the kitchen space clean and safe.
Control temperature and humidity by providing adequate light, good ventilation and maintaining temperature in storage facilities. Train employees on food hygiene and safety procedures, including proper hand washing and use of protective clothing. Fully equipped with safety equipment such as fire extinguishers and fire alarm systems, ensuring they are always ready for use. Seriously implementing these measures helps the restaurant operate effectively, meet legal regulations and create trust for customers
6. Calculate the area of commercial kitchen area
When designing an commercial kitchen, calculating the area of each area such as the preliminary processing area, storage area, processing area, and restroom area needs to be done carefully. This ensures that the kitchen space matches the style and nature of the restaurant or hotel. For example, a hot pot restaurant does not need a very large processing area, while a restaurant serving European dishes requires a larger processing space to meet specific requirements. Reasonable area allocation helps optimize work processes, ensuring efficiency and service quality.
Saigon Horeca – Leading partner in design commercial kitchen design
Saigon Horeca is a partner specializing in designing commercial kitchens with prestigious standards and top quality. We are committed to providing effective kitchen design solutions, optimizing space and function to meet the needs of each restaurant and hotel. With extensive experience and a deep understanding of industrial standards, Saigon Horeca ensures to bring you an commercial kitchen that operates efficiently, safely and durably.
Successful Projects of Saigon Horeca
 Facebook
 Zalo
Zalo