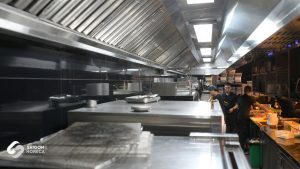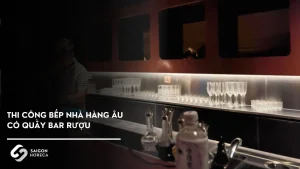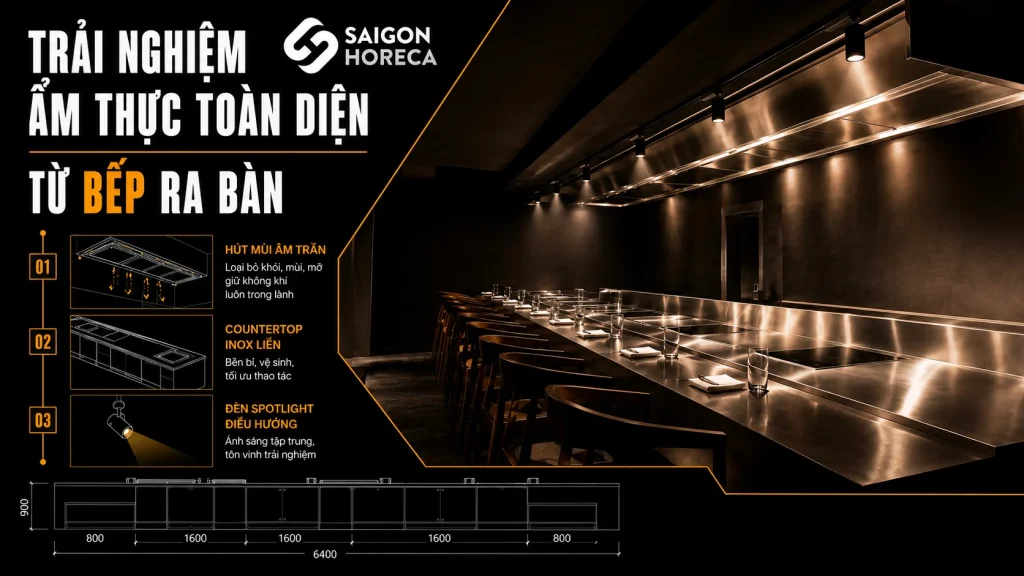
Special notes in kitchen design for European restaurant serving set menu
“Can a European restaurant serving a set menu operate smoothly, produce dishes on time and maintain quality if the kitchen design is wrong from the beginning?”
Many investors often focus on food, space and service, forgetting that design for European restaurant kitchens – especially in the set menu service model – is the “operating brain” behind every perfect culinary experience.
Unlike other types of kitchens, European restaurant kitchens require a rigorous process, clear zoning and strict time control. Just a small bottleneck in the design can slow down the progress of dishes, affecting the quality of each plate and the customer experience.
In this article, Saigon Horeca will explore with you special notes when designing a kitchen for a European restaurant serving set menus – core elements that are often overlooked and can determine success or failure in actual operation.
Special characteristics of the European restaurant model serving a set menu
In the European restaurant serving set menu model, the menu is not buffet but is pre-designed according to a fixed series of dishes, usually including appetizers, main dishes and desserts. Dishes are served in sequence, the time between dishes needs to be accurate, uniform and not interrupt the diner’s experience.
Different from the usual service model, set menu requires very high temperature, presentation and synchronization between tables. Diners of this model are often those who experience fine dining, expecting exquisite service quality, high-quality dishes and a smooth, error-free service process.
Therefore, designing a European restaurant kitchen to serve set menus does not stop at the arrangement of equipment, but must be an optimal operating system, helping chefs prepare, process and serve dishes accurately, at the right time and simultaneously, ensuring a high standard of experience for each guest.
5 special notes in kitchen design for European restaurants serving set menus
Process flow in the direction of “one-way flow” – The core when designing a set menu kitchen
For European restaurant kitchen processes, especially when serving according to set menu, the fact that dishes are presented in a set order makes the time and pace of processing extremely important. Any delay at any stage – from preparation to dish – can ruin the culinary experience of diners.
To ensure uninterrupted work flow, the professional kitchen design model must comply with the “one-way flow” principle – that is, one-way flow, from import → pre-processing → processing → presentation → washing. Each functional area needs to be arranged seamlessly, minimizing the flow of upstream or intersections between raw food – cooked food – waste.
For a restaurant serving European-style menu, an unscientific kitchen design can easily lead to a “congested” situation during peak hours: dishes cannot come out on time, chefs are confused, and customers wait for a long time. Therefore, optimizing the flow of movement in the kitchen is a vital factor to help ensure smooth operations and the highest quality of service.
Required functional areas in European restaurant kitchens
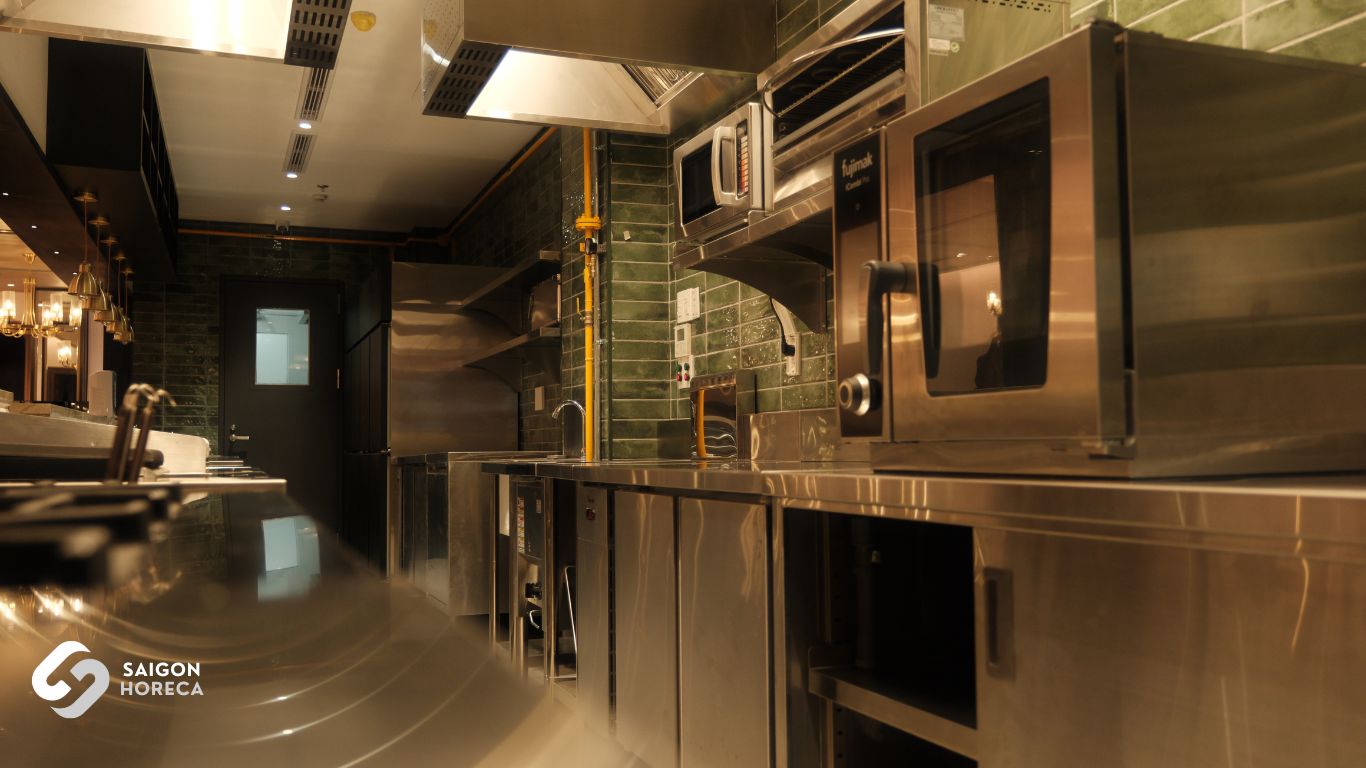
In European restaurant kitchens, each dish is the crystallization of sophisticated processing techniques – from baking, sauteing to making sauces and desserts. Therefore, the design of the kitchen area needs to be clearly divided according to each function, avoiding overlap between stages.
- Ingredient processing and preservation area (Cold Kitchen)
This is the place to receive, prepare and classify food before moving it to the main kitchen. This area is often arranged near cool storage, industrial refrigerators, and completely isolated from the cooking area to ensure food safety and hygiene.
- Hot Kitchen
Is the main operating center, including European stove, deep fryer, combi steam oven, salamander and stew stove. This area needs strong ventilation and reasonable flow to avoid conflicts between cooking lines.
- Plating Station
This is where the final “image” of the dish is decided. This area needs a heat lamp, a heating system, and is designed independently, not interfering with the material flow or washing area.
- Wash and toilet area
Designed according to one-way principles, clearly distinguishing areas for washing dishes and washing raw and cooked ingredients. Attached to the odor and wastewater treatment system, ensuring hygiene throughout the kitchen.
Clear zoning not only helps optimize the process, but also ensures uniform quality and service efficiency – something that every professional European restaurant is aiming for.

Time synchronization – The kitchen must “run by the clock”
In the restaurant kitchen design for set menu model, time is not only an operating factor – but the “ingredient” that constitutes the culinary experience. Set menus do not allow delays: appetizers, main dishes and desserts must be served in the right order – at the right temperature – at the right time. One dish arriving late can disrupt the rhythm of the entire meal.
To achieve synchronization of dish preparation time, the kitchen needs to be designed as a machine that operates precisely. This requires perfect coordination between cooking areas, decoration areas and serving areas.
- Pass line (distribution table): is the transition place between the kitchen and the server, helping dishes to be checked and arranged in the correct order.
- Heat lamp: keeps the dish hot while waiting for service without affecting the quality of the dish.
- Chiller drawer: supports the preservation of cold desserts, helping the kitchen to proactively prepare them in advance while still ensuring freshness.
In addition, the head chef needs to observe the overall picture to coordinate the flow of dishes to each table – a challenge that can only be solved when the kitchen design allows for good observation, convenient movement, and an uninterrupted food circulation system.
A professional menu set kitchen not only cooks deliciously – but also “runs on the clock”, creating a smooth experience from the first dish to the last.
Design for people – Support chefs to work effectively
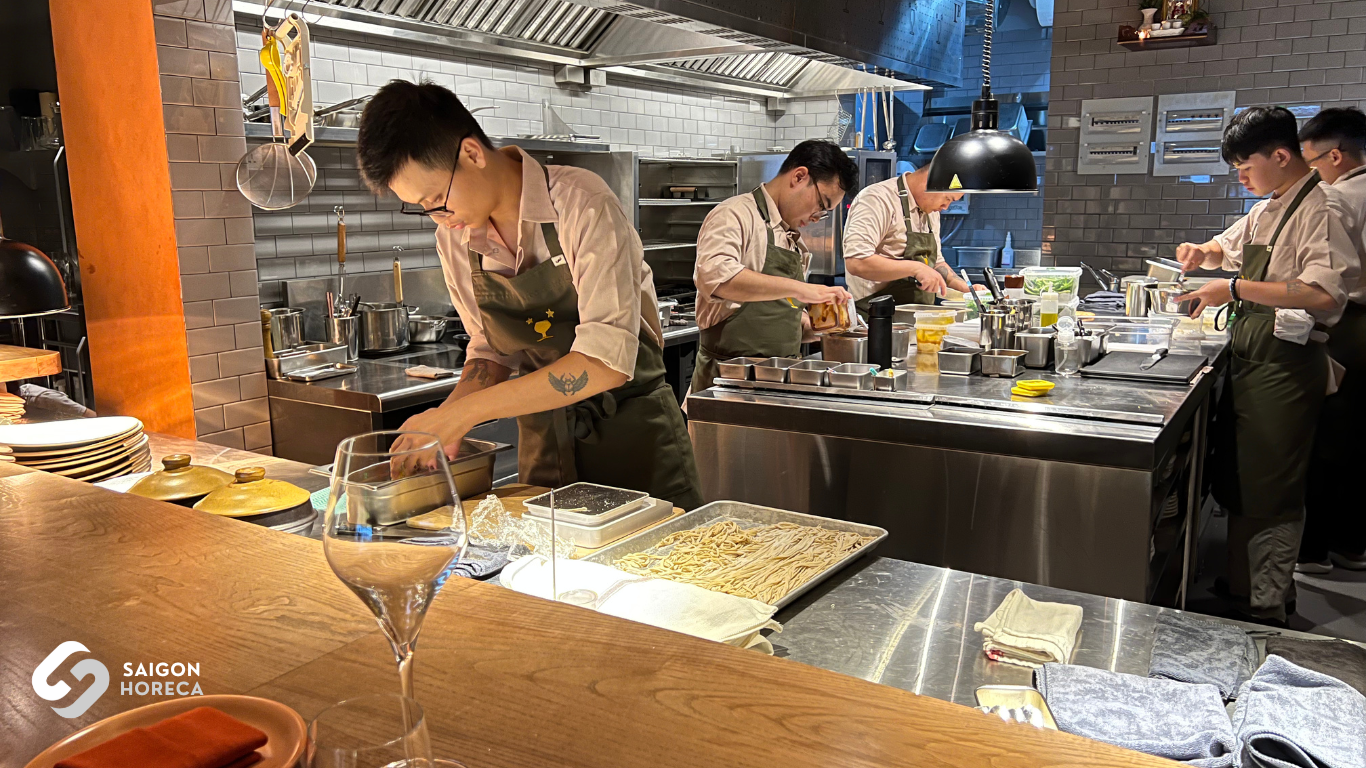
A professional kitchen design not only ensures process flow or architectural aesthetics – but above all, must serve the person in charge of the kitchen. When operations speed up during peak hours, each chef’s operation needs to be smooth, safe and accurate to every second. In the industrial restaurant kitchen environment, small design errors can lead to big consequences: back strain because the table top is too low, entanglement when equipment is too close together, or loss of concentration when the kitchen is too hot or too noisy.
- Proper table height: helps chefs work comfortably, limits musculoskeletal injuries and increases processing efficiency.
- Reasonable distance between equipment: ensures kitchen workers have enough space to move around while still conveniently moving, avoiding collisions during rush hours.
- Optimal smoke extraction – heat extraction system: especially important in closed spaces, where many devices radiate heat at the same time. An effective ventilation system helps reduce kitchen temperatures, keep the air fresh and improve the concentration of the kitchen team.
Ultimately, a good kitchen is where the chef feels “in control” of his or her space – where every design serves labor efficiency, creative inspiration and long-term safety.
Safety and hygiene are the foundation
In European restaurant kitchen design, the safety and hygiene factor is not an “auxiliary” part, but the operating foundation. Especially with European dishes – which require sophistication in taste and appearance – any sign of mixed smells, cross-contamination or damp kitchen space can ruin the culinary experience of diners.
The selection and arrangement of equipment and materials should be considered from the beginning with the goal of controlling hygiene at the highest level:
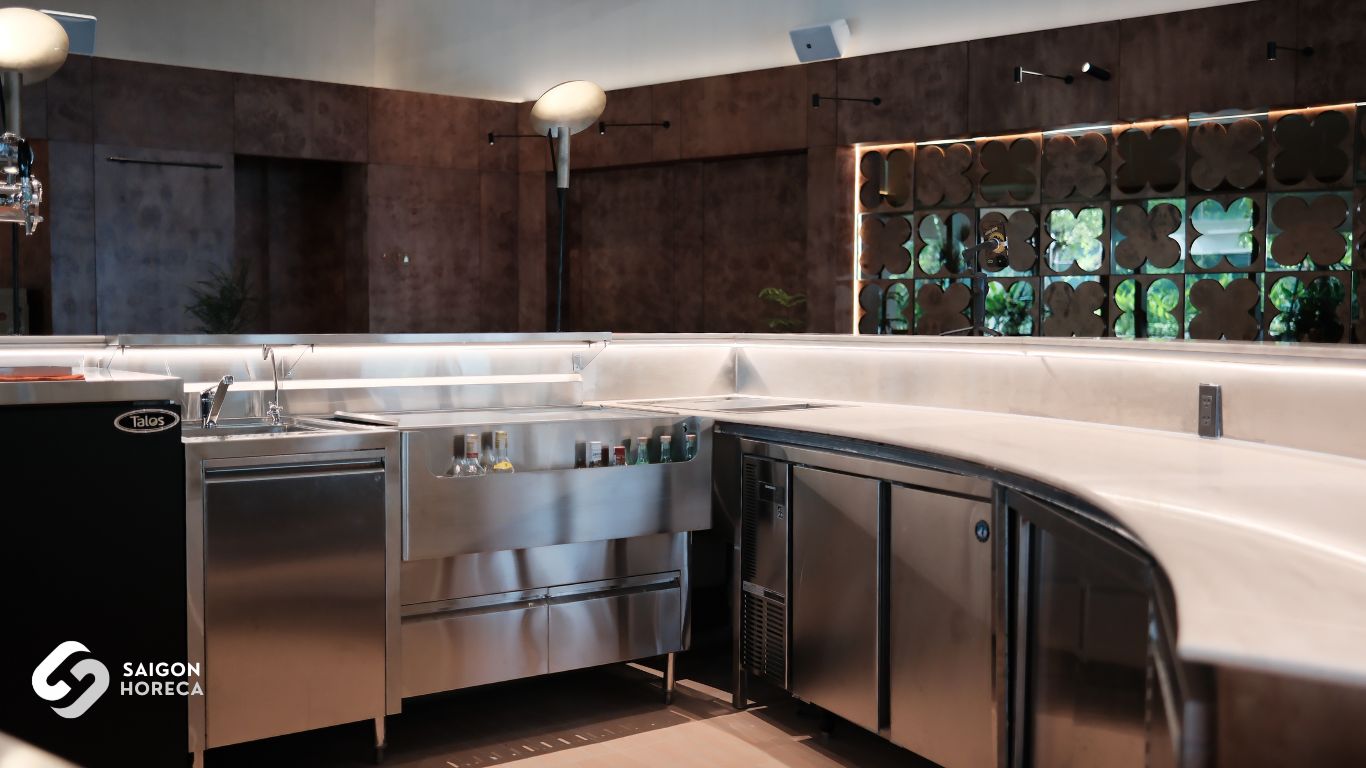
- Rust-resistant stainless steel stove material: limits bacterial growth, easy to clean, durable in hot and humid environments.
- Underfloor drainage: avoids water stagnation and slipping, keeping the kitchen dry.
- Garbage and odor treatment system: built-in trash can, tight lid and good exhaust flow help keep the kitchen free from lingering food odors.
- Clearly divided sinks: separate for washing raw foods, separate for cooked utensils, limiting cross-contamination.
The kitchen is not clean – the food cannot be delicious. That is the core principle in every standard European restaurant. And only when safety and hygiene are guaranteed right from the design stage, will the operating mechanism behind the dish be truly solid and long-lasting.
Kitchen design – Deciding the survival of set-based European restaurants menu
A good design can help save personnel costs, improve service quality and ensure a consistent culinary experience for diners. It’s not just about “installing equipment”, it’s also the process of creating a standard operating ecosystem – where every movement is accurate, synchronized and optimized in real time.
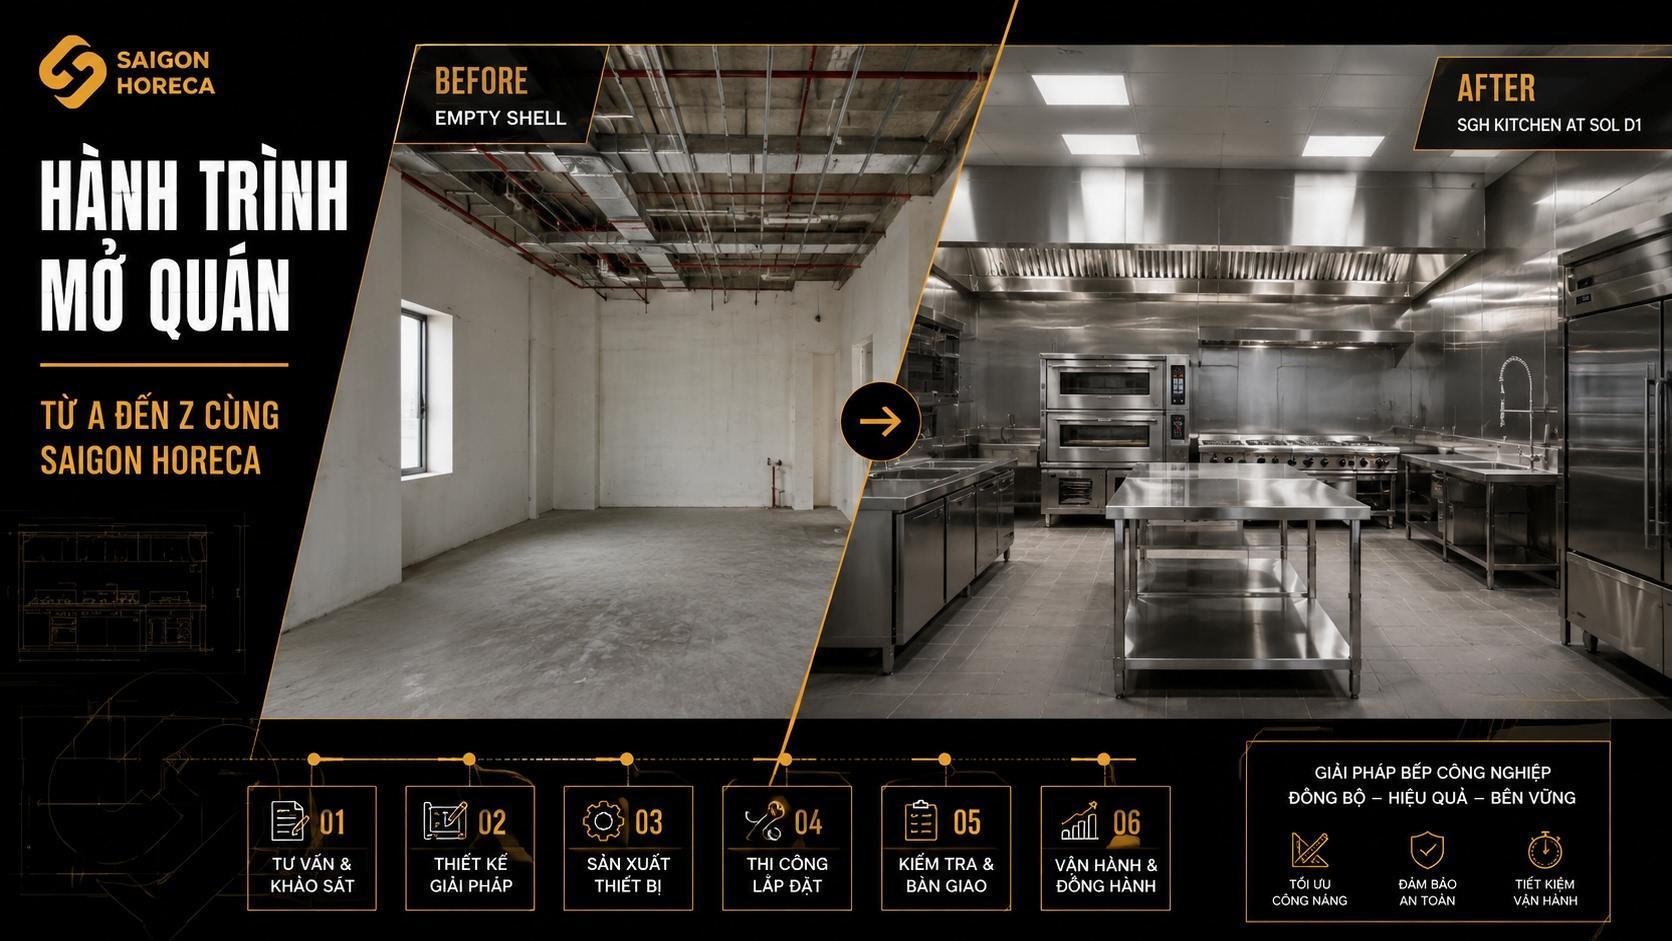
Saigon Horeca is proud to be the partner of hundreds of restaurants and hotels in designing and constructing European standard industrial kitchens. With more than 10 years of experience, our team of engineers and experts always pay attention to every detail in the drawings, every step of actual construction – to bring optimal, safe and sustainable operating solutions for each business model.
If you are looking for a professional kitchen design solution for a European restaurant serving set menus – Saigon Horeca is ready to advise and implement a full package from idea to actual operation.
 Facebook
 Zalo
Zalo