What is restaurant kitchen design? Processes, standards and important notes
Designing a restaurant kitchen is not just about arranging the stove, sink or refrigerator on a certain surface. It is a scientific calculation process to ensure that all operations – from importing ingredients, pre-processing, processing to preparing dishes – take place quickly, safely and in compliance with regulations.
A standard design helps employees move smoothly, reduces waste of time and energy, and limits the risk of fire, explosion, food cross-contamination or violation of hygiene standards. On the contrary, unscientific design can cause chaos in the kitchen during peak hours, equipment breaks down quickly and operating costs increase.
A correct understanding of restaurant kitchen design, understanding the process, standards and points to note from the beginning will help investors and chefs build a sustainable operating “system” – where every square meter of space creates value.
1. What is restaurant kitchen design?
Every square meter, every equipment location, every employee path needs to be carefully calculated to ensure a coherent workflow, saving time and absolute safety.
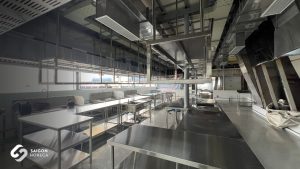
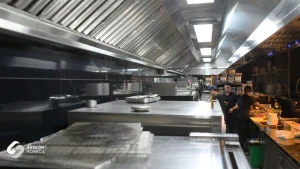
Simply put, restaurant kitchen design is the process of planning the space layout, choosing equipment, arranging functional areas and technical systems (electricity, water, gas, smoke extraction system and fresh air supply…) so that the entire process from importing ingredients – pre-processing – processing – presenting – serving dishes takes place seamlessly. circuit.
The difference between a professional kitchen design and “emotional arrangement” is:
- Put operations first: Every detail revolves around speed and performance.
- Comply with food safety & hygiene standards: From surface materials, floor slope to fresh air flow, all must meet standards.
- Optimize long-term costs: Reduce equipment wear and tear, save energy, limit maintenance risks.
A good design will help the kitchen run as smoothly as a Swiss watch, while a bad design can turn rush hour into… abattlefield.
Not only stopping at drawings, kitchen design includes assessing the actual needs of the business model – number of dishes, serving capacity, number of personnel, legal regulations – to build a suitable solution.
The role of restaurant kitchen design
- Ensure service productivity: Reasonable flow helps dishes come out faster, reduces waiting time and increases the number of servings per shift.
- Maintain food quality: Good design supports standard processes, limits errors and maintains consistent flavor.
- Comply with safety standards: Arrange cooking, washing, and storage areas according to the one-way principle to avoid cross-contamination, while ensuring requirements for fire prevention, ventilation, and drainage.
- Optimize operating costs: Reduce energy waste, limit repairs and extend equipment life.
- Create a foundation for business expansion: When scale increases, a properly designed kitchen will be easy to upgrade and expand without affecting current operations.
A correct kitchen design from the beginning is like laying a solid foundation for a building – it determines the stability, efficiency and development of the restaurant for many years to come.
2. Restaurant kitchen design process – Behind the scenes of a successful project
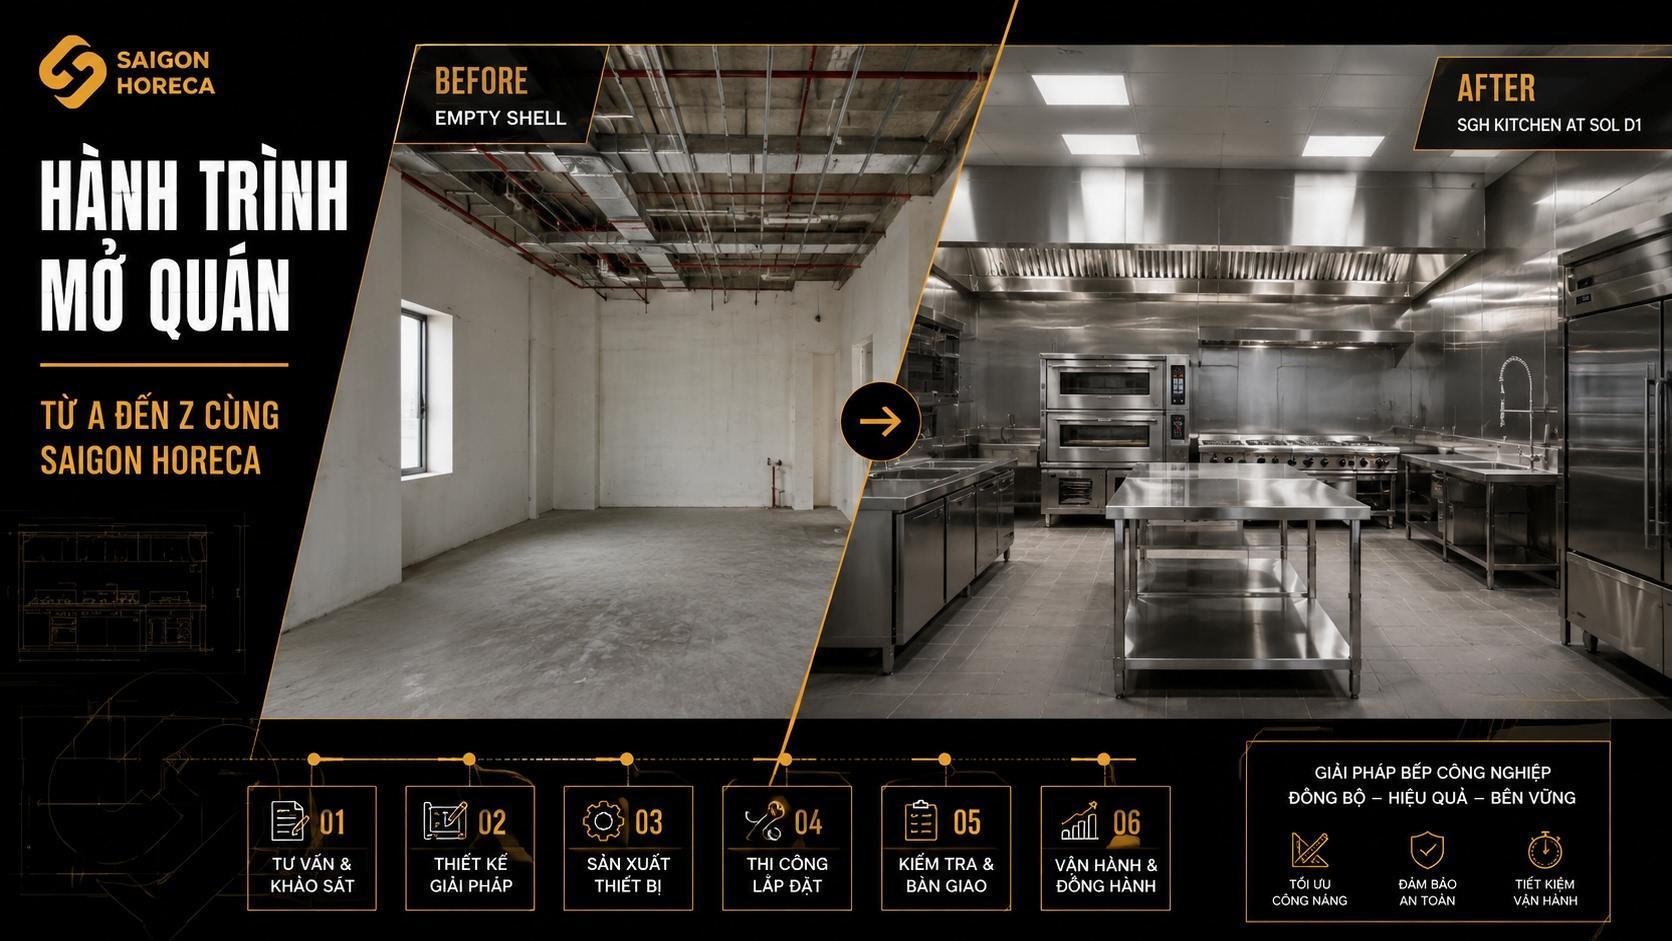
When looking at a smoothly running restaurant kitchen, few people imagine weeks of research, testing and adjustment behind it. Below is the actual journey that a kitchen design project often goes through – through the perspective of Saigon Horeca.
1. Warm up: “Listen” before designing
Start not with a ruler or a drawing, but with… questions.
- What is a restaurant model? (Izakaya, Steakhouse, Buffet, Fine Dining…)
- Number of seats and peak service capacity?
- How many hot, cold, grilled, fried… dishes does the menu have?
Goal: Clearly define the business model, number of dishes, serving capacity, number of employees, and related legal regulations.
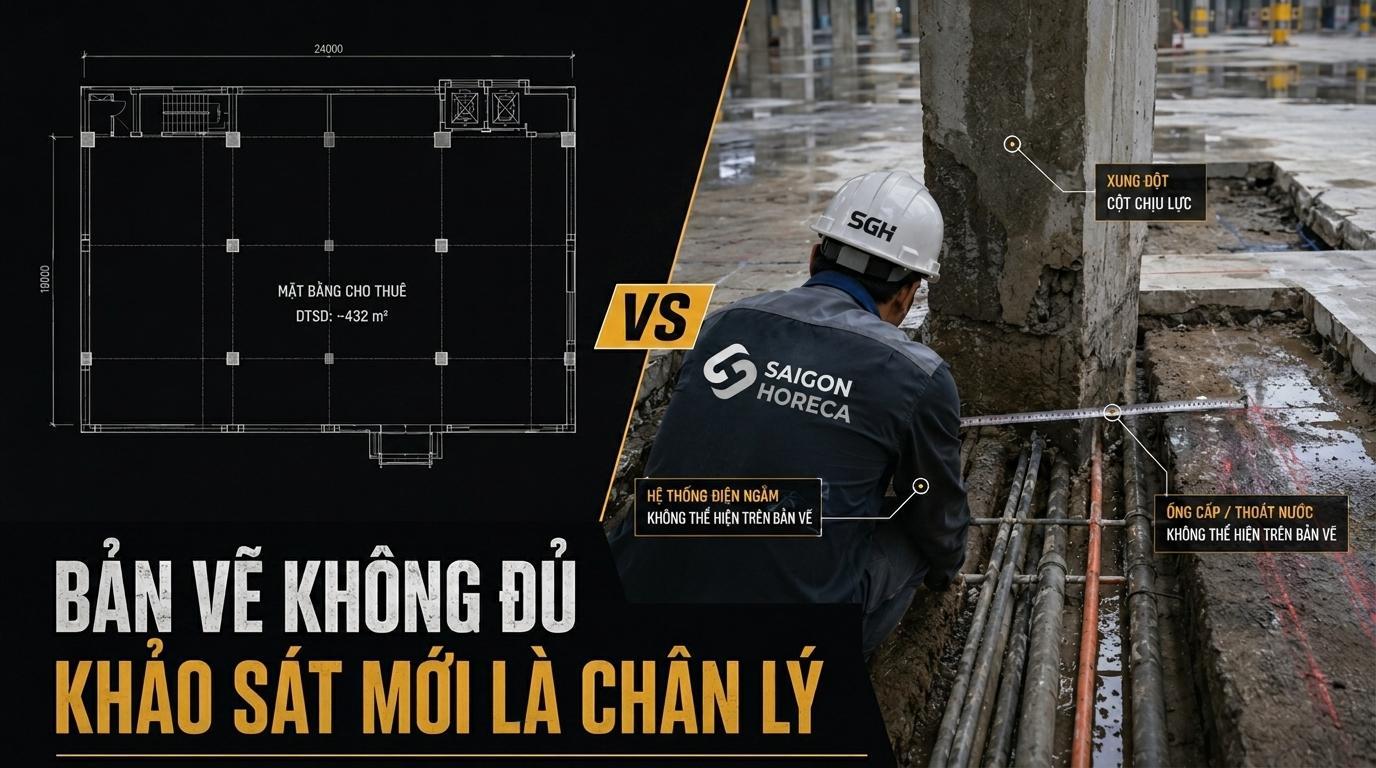
Implementation: Survey the site, measure accurately, discuss with the chef or operations manager to understand the current “pain” and future desires.
A 60-seat steak restaurant in District 1 wants to increase peak service capacity by 30% but the kitchen area is only 25m². That is a “difficult” problem that needs to be solved from the design stage.
2. Plan layout & work flow
After understanding the needs, the engineering team begins to draw operational blueprints – from the moment the raw materials are warehoused until the dish is delivered to the customer’s table.
- Principle one-way: Do not let the flow of raw and cooked ingredients intersect.
- Minimize the number of steps employees move.
- Ensure proper equipment location to avoid “congestion” when crowded.
Use 2D drawings, 3D models or specialized software to simulate equipment location and movement flow.
3. Choose equipment & materials – Balance between needs and budget
This is when the questions “how much to invest, how long are the benefits” are answered.
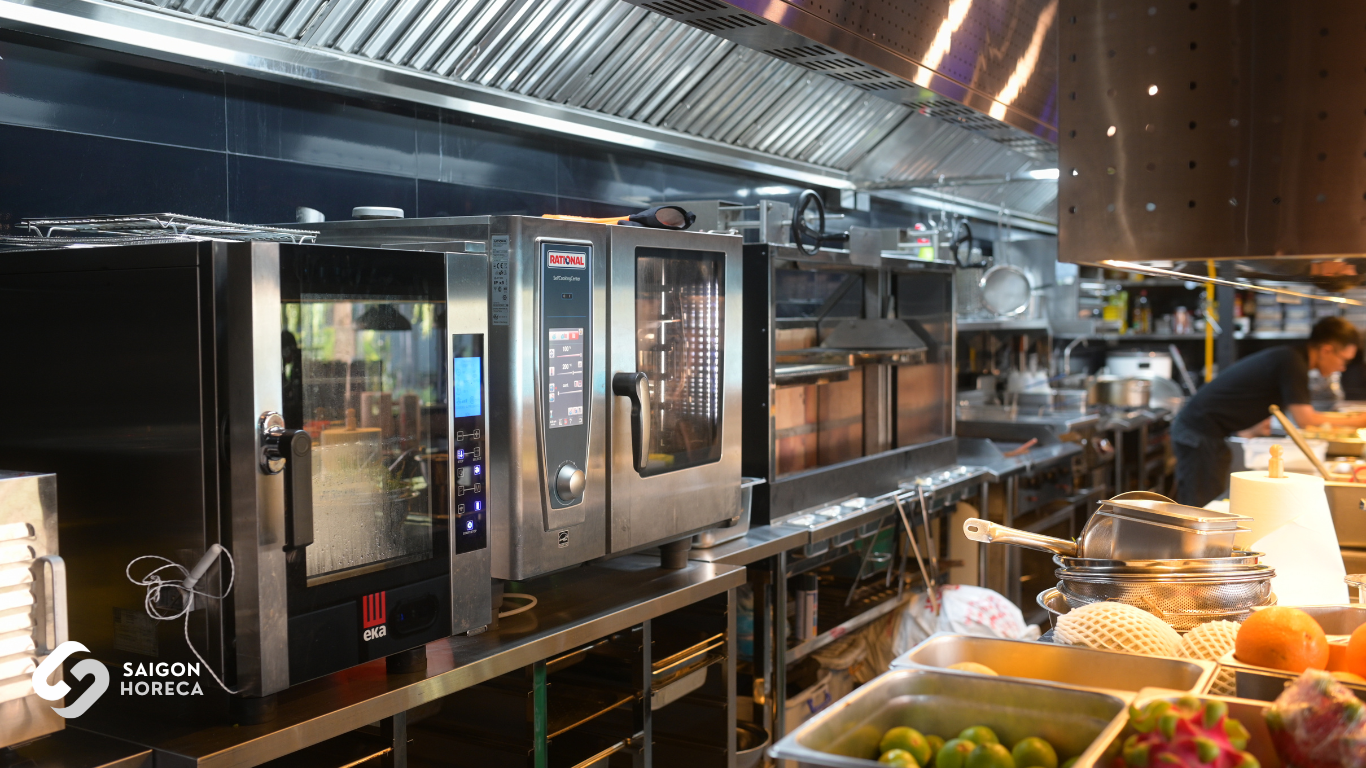
- Choose a multi-purpose device to save space.
- Material priority stainless steel 304 is anti-corrosion and easy to clean.
- Calculate electricity, water, and gas systems with appropriate capacity.
Goal: Meet required capacity, save energy and be easy to maintain.
4. Installation & test run – The harshest test
Before handover, the kitchen will undergo a test run like real rush hour. Every small error from water pressure, smoke extraction level, lighting… are noted and corrected immediately. As a result, when opening day comes, the kitchen is no longer a “testing” place but a machine ready to operate at full capacity.

3. Important notes and common “traps” when designing restaurant kitchens
Even though there are clear drawings and standards, many investors still make mistakes that cause costs to increase or the kitchen to operate inefficiently. In fact, Saigon Horeca has encountered many projects that had to be re-done over and over again just because of seemingly small mistakes.
Here are important notes and the most common mistakes:
Important note
- Clarify needs from the beginning: Determine the exact number of dishes, processing methods, and peak service capacity.
- Prioritize work flow: Arrange equipment according to order of operation, not just according to floor shape.
- Expansion planning: Design to leave space or connections for new equipment if scale is increased in the future.
- Ensure easy maintenance: Heavy or fixed equipment must have access for repair or replacement.
- Take into account environmental factors: Install an oil and grease filtration system and odor treatment to avoid violating environmental regulations.
Common “traps”
- Choose equipment based on emotions: Buying machines that are too large, with too many unnecessary features → wasting capital and electricity.
- Ignoring legal regulations: Installing at the wrong safe distance, without a standard fire protection system → risk of being fined or forced to dismantle.
- Excluding personnel flow: The design only looks good on drawings but causes congestion when 5–7 people work together.
- Lack of proper ventilation: Only installing exhaust fans without including the fresh air supply system → stuffy kitchen, affecting staff health.
- Cut material costs: Using poor quality stainless steel or unsuitable materials → quickly spoils, gets dirty easily, and is difficult to clean.
Experience from Saigon Horeca: Consider a restaurant kitchen as a long-term investment. A standard design from the beginning not only helps operate smoothly but also saves hundreds of millions of dong in repair costs later.

Saigon Horeca – Expert in upgrading standard kitchens
A well-designed restaurant kitchen is a combination of operational science, technical standards and the investor’s long-term vision. If a design is not calculated, problems will reveal themselves after only a few months of operation: congestion, damage, increased costs, and even loss of customers because of reduced service quality.
Therefore, investing in kitchen design from the beginning is an investment in the efficiency and reputation of the restaurant for many years to come. And when working with units that understand industry standards, have practical experience and the ability to predict future needs, you will minimize risk and make the most of every square meter of kitchen space.
If you are preparing to open a restaurant or want to upgrade your current kitchen, don’t let design mistakes cost you hundreds of millions more and lose customers to your competitors. Please contact Saigon Horeca now!
 Facebook
 Zalo
Zalo