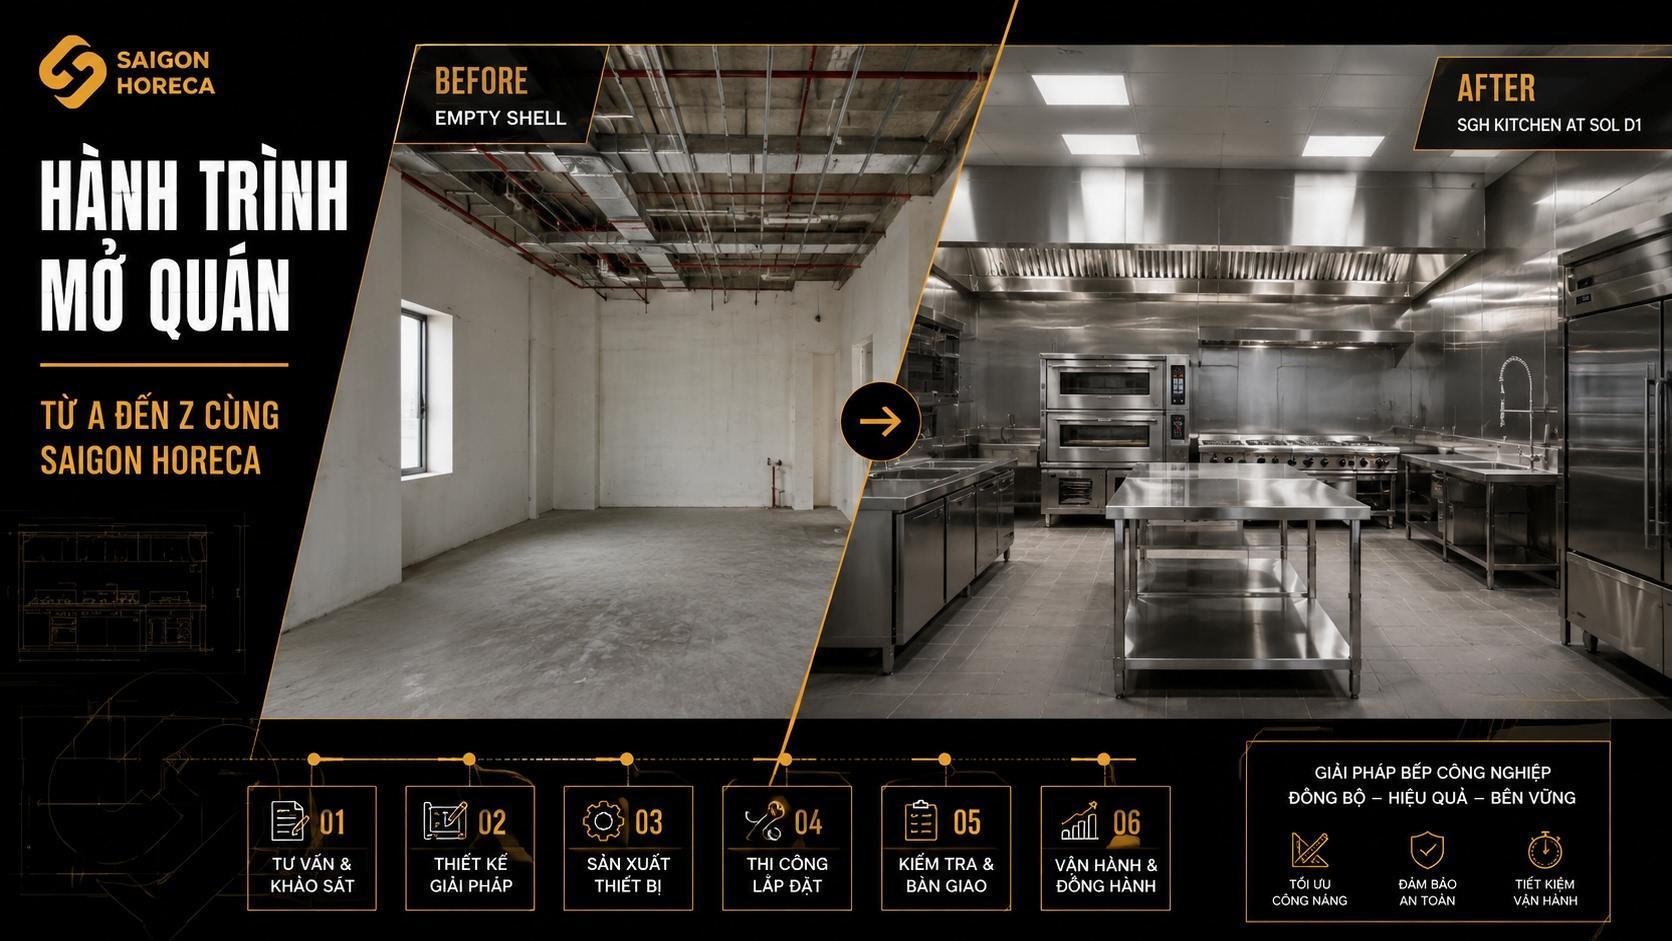
From Empty Space to Grand Opening: The Essential Restaurant Owner’s Guide
Many restaurant owners reach out to Saigon Horeca facing the exact same dilemma: they have just signed the lease for a commercial space, they have a clear menu concept in mind, but standing inside four empty walls, they freeze—not knowing where to begin. Should they purchase kitchen equipment first or design the layout first? Should electricians or plumbers be hired first? And how long does it actually take for a bare shell to transform into a smoothly running commercial kitchen ready for opening day?
This is far from an isolated scenario. One of the projects Saigon Horeca had the privilege of partnering with—GodMother Friendship—began under these exact circumstances: launching their very first restaurant, the founders had a well-defined menu in mind, but could not yet visualize which functional zones the kitchen required, which equipment was mission-critical on day one, and which items could be added later. Drawing from our hands-on experience across dozens of similar restaurant projects, this guide maps out the entire journey in realistic chronological order—so restaurateurs no longer have to navigate empty premises in the dark.
An important note before diving into the details: this journey is not a rigid, linear sequence of isolated steps. Many critical tasks must run in parallel, and certain decisions made in later stages will inevitably require adjustments to earlier plans. For this reason, partnering with a single turnkey contractor overseeing the entire schedule—rather than coordinating separate subcontractors for every trade—is the decisive factor between launching on schedule or facing months of costly delays.
1. Planning Phase: Translating Menu Concept into Kitchen Functionality
The most common mistake at this stage is backward thinking: many owners visualize the physical kitchen space first, and then attempt to squeeze their culinary menu into that predetermined footprint. The correct sequence must be the reverse—the menu dictates the kitchen, never the other way around.
With GodMother Friendship, the very first question the Saigon Horeca engineering team posed was not “how many square meters do you want the kitchen to be?” but rather: “how many dishes are on your menu? Which items require deep frying, grilling, steaming, or baking? Will you prepare pastries on-site? Are there complex craft beverage programs?” From this detailed menu breakdown, our engineers worked backward to determine: how many Asian wok ranges are required, whether a dedicated combi oven is essential, how many partitioned compartments the walk-in cold room needs to segregate seafood, red meat, and fresh produce, and whether prep stations can be integrated or must remain physically isolated from cooking lines.
- Define the menu concept: identify signature dishes, categorize course groups (appetizers, mains, desserts, beverage programs), and determine the service style (buffet, à la carte, set tasting menu).
- Estimate dining capacity and peak turnover: projected seating capacity and peak-hour covers directly determine required kitchen footprint, staging capacity, and equipment volume.
- Map processing workflows: raw prep, hot line cooking, plating/pass, and bar prep—each operational stage corresponds to a dedicated functional zone adhering to one-way HACCP flow.
- Establish total budget allocation: preliminarily budget for architectural design, MEP fit-out, commercial kitchen equipment, and front-of-house interior finishes.
At this early stage, owners do not yet need to know the exact electrical kilowatt load or exhaust CFM requirements—those will be calculated precisely by MEP engineers during technical site surveys. What is vital is clearly defining what you will serve, the volume you expect to handle, and your operational style. The clearer this foundation is, the fewer costly revisions you will encounter later.
A crucial step first-time restaurateurs often overlook: consult with a commercial kitchen design-and-build contractor RIGHT AT the planning stage, ideally before finalizing the lease agreement. Prime retail locations often conceal severe structural drawbacks—such as insufficient vertical shaft clearance for exhaust ductwork, obsolete water mains, or ceiling heights too low for industrial grease hoods. Identifying these constraints early allows owners to negotiate favorable lease terms or select a structurally viable site.
2. Site Survey and Technical Design Phase
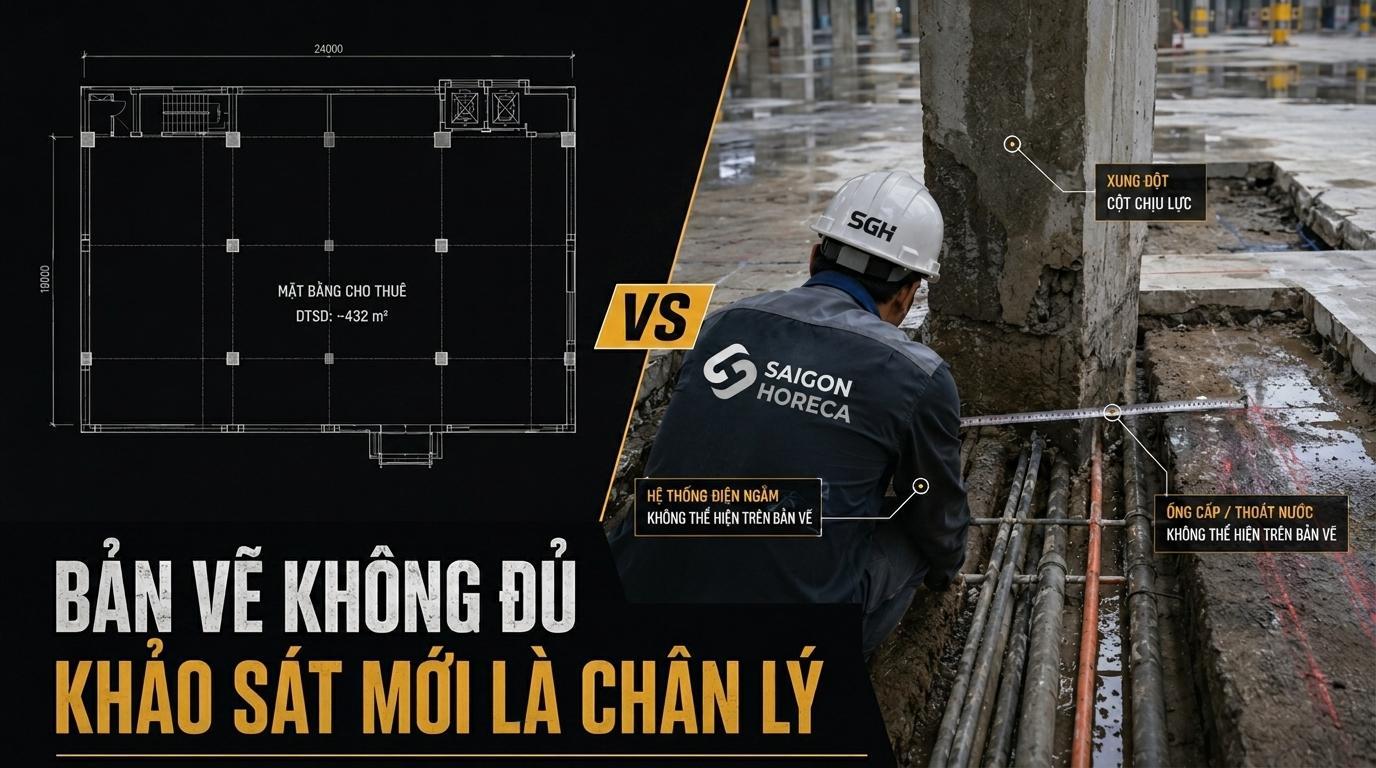
Once the premises are secured and the culinary concept is defined, the next critical milestone is the comprehensive on-site technical survey. This step cannot be rushed or bypassed, regardless of how eager the owner is to see construction start.
Existing Conditions Assessment
Our engineering team conducts precise on-site dimensional measurements, audits existing electrical capacity (phase configuration, available kVA), inspects incoming water pressure and drainage rough-in locations, checks building MEP shafts (for multi-tenant developments), evaluates slab-to-ceiling clearances, analyzes natural airflow patterns, and audits municipal fire prevention and life safety requirements. For complex spaces—such as heritage shophouses converted into F&B venues—this survey is doubly critical, as substantial discrepancies almost always exist between historical architectural drawings and actual structural realities.
Functional Layout Design
Synthesizing survey data with the functional specifications established in Phase 1, our design team produces an optimized kitchen layout based on strict one-way flow principles: goods receiving, cold/dry storage, prep stations, main cooking line, plating and service pass, and warewashing/dish return. These zones are arranged so raw food deliveries and kitchen staff paths never cross dirty dish routes or finished food egress. Owners should invest ample time reviewing and refining this layout with designers, as modifying walls or equipment placement after MEP rough-ins are cast is drastically more expensive and time-consuming than adjusting CAD blueprints.
Detailed MEP Engineering and Equipment Specification
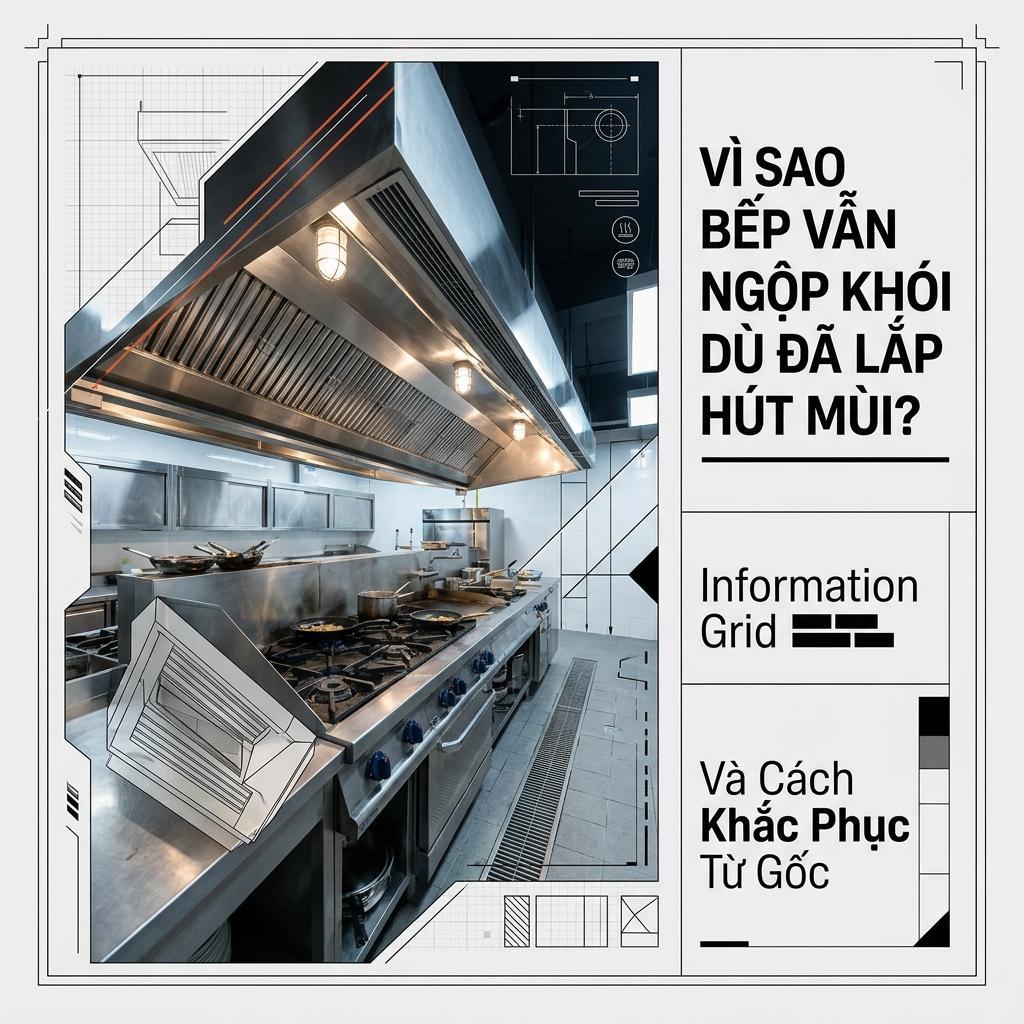
In parallel with layout drafting, MEP engineers produce detailed technical drawings for electrical circuitry, potable water supply, gravity drainage, grease interceptors, and exhaust hoods with dedicated makeup air (MUA) systems. Every utility hookup is cross-referenced with exact manufacturer cut-sheets (dimensions, voltage, phase, water inlet/outlet sizing, BTU/kW ratings) of the selected equipment. This is why professional turnkey contractors insist on finalizing equipment specifications early—MEP engineering directly depends on exact appliance parameters and cannot be designed generically to “fit equipment in later.”
On average, the site survey and design engineering phase spans 1 to 3 weeks depending on project scale. For high-complexity venues—such as fine-dining kitchens or properties requiring formal fire code approvals—this timeframe may be slightly longer, but it represents an indispensable investment that safeguards the operational efficiency and compliance of the business for years to come.
3. Construction and Fit-out Phase: Typical Milestones and Common Pitfalls
Construction represents the longest phase of the project and carries the highest risk of schedule slippage if not guided by a single accountable contractor. A typical fit-out timeline for a medium-sized commercial restaurant kitchen (30–80 m²) spans 4 to 8 weeks depending on structural complexity:
- Initial Weeks (Rough-in): executing civil works—embedded wall/floor electrical conduits, water supply piping, floor drainage gullies with grease traps, and structural hanging points for heavy exhaust ductwork.
- Mid Weeks (Fabrication & Ventilation): fabricating and installing custom stainless steel furniture (prep tables, sinks, overshelves, bar counters), mounting exhaust hoods and fresh air intake ducts, and terminating utility drops at precise equipment connection points.
- Final Weeks (Equipment & Commissioning): positioning primary cooking appliances, completing final MEP hookups, finishing tilework and hygienic silicone joints, and performing comprehensive multi-system performance audits prior to handover.
Based on Saigon Horeca’s experience across numerous hospitality projects, severe project delays rarely stem from primary construction itself, but rather from friction points between fragmented, uncoordinated subcontractors—the exact challenge our turnkey delivery model eliminates:
- Subcontractor bottlenecks: when electrical, plumbing, stainless steel fabrication, and appliance procurement are handled by separate vendors, each team must wait for the preceding team to finish. A minor delay by one trade triggers a cascading domino effect across the entire job site.
- Specification discrepancies across trades: electrical conduits run according to outdated blueprints clash with modified equipment footprints, requiring floor trenching and wall chipping—wasting both time and compromising aesthetic finishing.
- Delayed equipment deliveries: sourcing specialized commercial equipment too close to installation dates leaves the entire project stalled if suppliers miss delivery windows.
- Unforeseen structural discoveries during demolition: opening up older walls or slabs frequently uncovers unmapped conduits or compromised plumbing, demanding immediate technical resolution.
Under a single turnkey general contractor—the operational model Saigon Horeca adheres to—civil works, plumbing, power distribution, stainless fabrication, ventilation, and appliance installation advance under a unified critical path schedule managed daily by dedicated project superintendents. While unexpected site challenges can still arise, compounding delays are eliminated because cross-trade finger-pointing is completely removed from the equation.
4. Testing, Commissioning, and Grand Opening
This phase is frequently underestimated by first-time restaurateurs, yet it ultimately determines whether opening night triumphs or falters. Testing and commissioning is far more than flipping circuit breakers to confirm equipment powers on; it is a full-scale operational simulation conducted before welcoming paying guests.
Individual Equipment and System Performance Testing
First, every unit undergoes rigorous standalone testing: verifying burner heat outputs, ensuring exhaust hoods operate stably without excessive decibels or vibration, confirming walk-in chillers achieve target temperatures and maintain setpoints over hours of continuous duty, and ensuring floor drains flush wastewater rapidly without pooling or backflow.
Mock Service Simulation (Dry Runs)
Crucially, the culinary team must conduct one or more full-capacity mock service dry runs: chefs prepare the entire menu at simulated peak volumes. This operational stress test reveals whether kitchen flow lines remain unobstructed under pressure, verifies ticket times against brand standards, and identifies bottlenecks between cooking lines, plating stations, and dishwashing. It also provides kitchen brigades with essential hands-on familiarization within their new ergonomic environment before opening night.
Pre-Opening Quality Checklist
- All commercial kitchen appliances fully commissioned with signed technical handover protocols.
- Electrical, water, drainage, and exhaust/fresh air systems operate continuously and stably across a full commercial shift.
- Kitchen staff fully trained on equipment operation, maintenance protocols, and physical workflow routes.
- Emergency contingency protocols established for utility fluctuations or equipment contingencies during the initial operating week.
- Fire safety acceptance inspections and relevant statutory food safety certifications fully completed.
Under tight marketing launch pressures, owners are often tempted to skip dry runs. This is an avoidable gamble—investing an extra day or two in realistic mock service detects and resolves minor operational friction before it escalates into public failures during high-stakes grand opening celebrations when foot traffic and visibility are at their peak.
5. Hidden Costs Frequently Overlooked in Initial Capital Budgets
A primary factor causing restaurant opening budgets to unexpectedly inflate mid-construction is budgeting solely for visible assets—cooking ranges, dining furniture, facade signage—while omitting critical back-of-house infrastructure costs that only become evident during active build-out.
- Site infrastructure upgrades: in existing commercial spaces, legacy electrical capacity and plumbing rough-ins rarely meet heavy commercial kitchen demands, requiring transformer upgrades or line rerouting that can only be accurately quantified after physical site audits.
- Permits, certifications, and compliance: municipal fire safety dossiers, food hygiene certifications, and business licensing involve mandatory review fees and potential consulting costs when architectural submissions require revision.
- Construction contingency reserves: drawing from Saigon Horeca’s project history, owners should allocate a healthy contingency fund over base construction costs to absorb unexpected discoveries when altering older building stock.
- Pre-opening working capital: staff payroll during training, facility lease payments during fit-out, and ingredients consumed during culinary testing and mock services require dedicated working capital reserves before stable revenue streams materialize.
Incorporating these realistic contingency lines into your baseline budget prevents mid-project capital shortfalls—one of the leading reasons restaurant openings stall or are forced into last-minute compromises on vital kitchen infrastructure.
6. The Decisive Advantage of a Turnkey Partner Throughout the Journey
Reflecting on all four stages outlined above reveals a fundamental truth: every subsequent decision is intimately linked to choices locked in during prior phases. The menu dictates kitchen capacity; kitchen capacity dictates spatial layout; spatial layout dictates MEP engineering; MEP dictates the construction critical path; and construction timeliness dictates whether adequate commissioning can take place.
When each phase is fractured among independent contractors—an architect, an MEP electrician, an equipment vendor, and an independent stainless steel workshop—critical technical information inevitably degrades across handoffs. This miscommunication is the root cause of budget overruns, construction delays, and disputed liabilities that plague first-time operators attempting to coordinate separate trades themselves.
A single turnkey partner managing the complete lifecycle from survey and design to fabrication, MEP installation, and handover—the methodology Saigon Horeca has refined over a decade across 30+ completed venues, including Michelin Guide kitchen installations—solves this challenge at the root. All parameters, from menu recipes to utility specs, reside within a single synchronized tracking system overseen by dedicated project leaders. Owners enjoy the peace of mind of working with a single accountable partner rather than acting as an unpaid general contractor.
7. Frequently Asked Questions
How long does it take from receiving bare premises to grand opening?
Depending on project scope and operational complexity, the total duration from initial site survey to technical handover typically ranges from 6 to 10 weeks for a mid-sized restaurant. The primary timeline drivers include menu complexity (diverse culinary techniques require more specialized zones), existing site conditions (older spaces requiring structural upgrades take longer), and lead times for imported commercial appliances.
Can construction proceed simultaneously with statutory licensing?
Yes, and running them concurrently is highly recommended to compress overall timelines—particularly for fire safety dossiers and food business permits, which undergo independent administrative review periods. However, physical MEP installations (such as hood duct routes and emergency egress clearances) must strictly comply with fire safety designs from day one to avoid costly remedial demolition after inspection.
If budget is constrained, which phase should be optimized?
Never compromise on the initial site survey and layout design phase—this is the least expensive stage yet exerts the greatest financial impact over total lifecycle costs. If capital must be preserved, discuss a phased fit-out strategy with your turnkey contractor: construct comprehensive MEP rough-ins and core spatial foundations first, while deferring non-critical ancillary appliances until the restaurant generates steady operational cash flow.
If you are currently holding keys to an empty commercial space with a culinary vision ready to be realized, the Saigon Horeca engineering team is ready to provide complimentary site surveys and strategic consultations from day one—ensuring your journey from bare premises to grand opening proceeds on a seamless, single-accountability roadmap without costly mid-project redesigns.
 Facebook
 Zalo
Zalo