
Top 5 professional restaurant kitchen design models in Vietnam
There is a truth that few people say: Customers often miss the food… but they will come back because of the experience.
And in a restaurant, that experience begins where guests cannot see – the kitchen.
Over the past 10 years, Saigon Horeca has accompanied many of the top restaurants and fine dining venues in Vietnam, from Michelin-starred names such as Little Bear and Sol Kitchen & Bar, to award-winning venues. B.A.R. Award 2023 such as Bambino, Capos Hanoi, Craft Sake Season, and also the restaurant The Royal – All Day Dining with a sophisticated space in the heart of the city street.
Each project is a unique challenge – controlling smoke and odors, saving space, optimizing operations, or ensuring interior aesthetics – and each time, the answer is… “the most suitable kitchen model”.
In this article, Saigon Horeca will take you through 5 professional restaurant kitchen design models being applied in Vietnam – but not with a dry definition. Each model will be a true story from Saigon Horeca’s practical experience. You will see, behind each design choice is an operating strategy and a clear business goal.
List of top 5 professional restaurant kitchen design models in Vietnam
Model 1: Open kitchen – Mam Mam Eatery & Lounge project
Project context
The space is decorated in harmony between traditional elements and sophisticated modernity – from the round tray on the ceiling, the soft curved lines to the low light like nostalgia for old rice trays.
Mâm Mam Eatery & Lounge in District 1 wants to keep the spirit of “Vietnamese rice tray” but still have to be modern and operate smoothly.
Requirements: guests can see the entire kitchen, but the kitchen must always be clean, odor-free, and employees can still work comfortably.
Solution deployed by Saigon Horeca
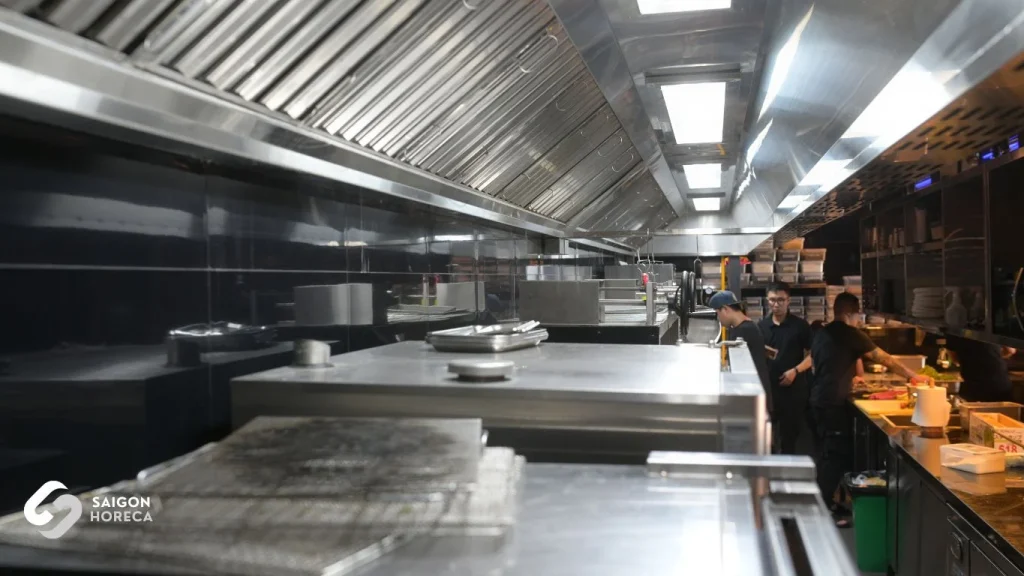
- Reasonable kitchen and bar division: The hot kitchen, cold kitchen, pre-processing and bar areas are clearly separated, but arranged open so that guests can observe the entire process.
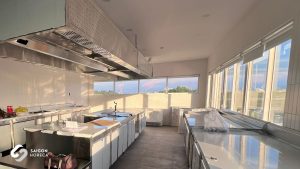
- Treate smoke and odor thoroughly: Install a stainless steel hood system, electrostatic filter, and continuous fresh air supply. The goal is that customers sitting right at the bar still don’t get smelly.
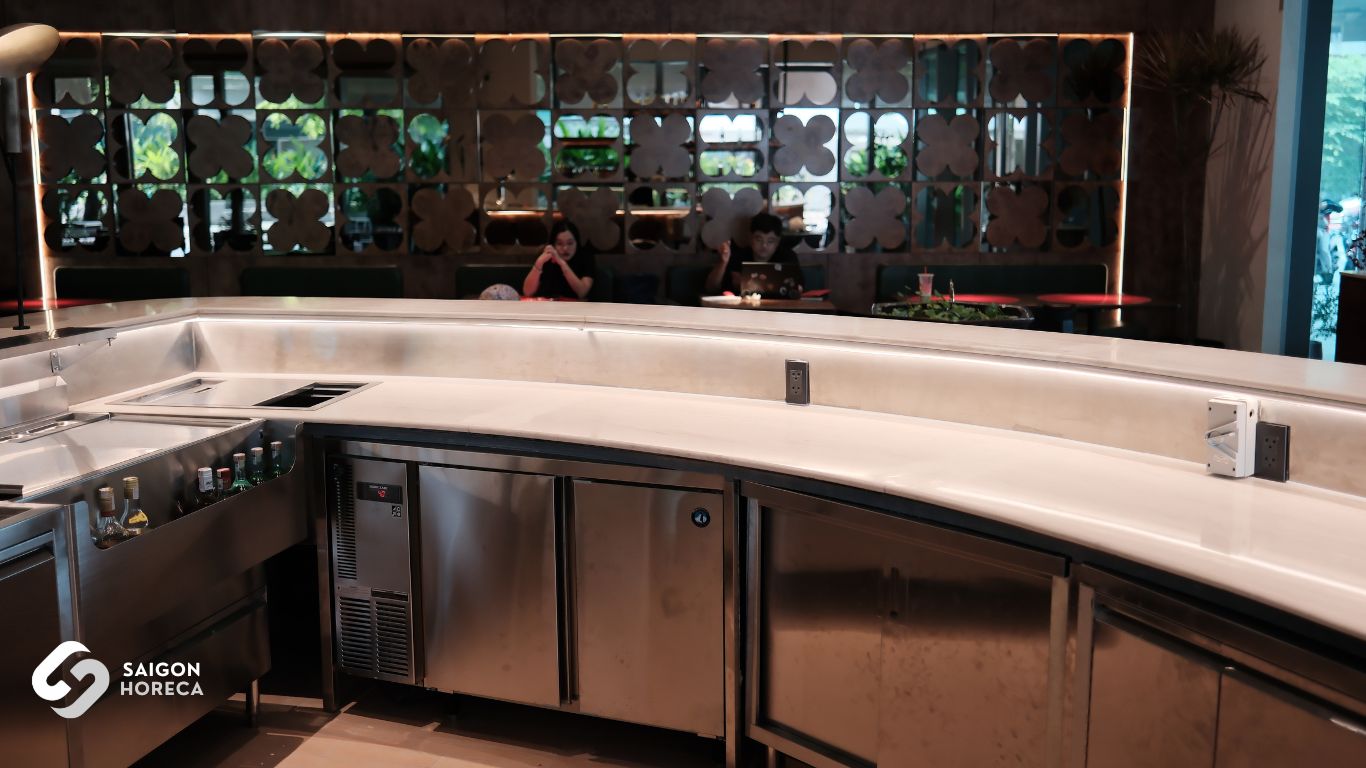
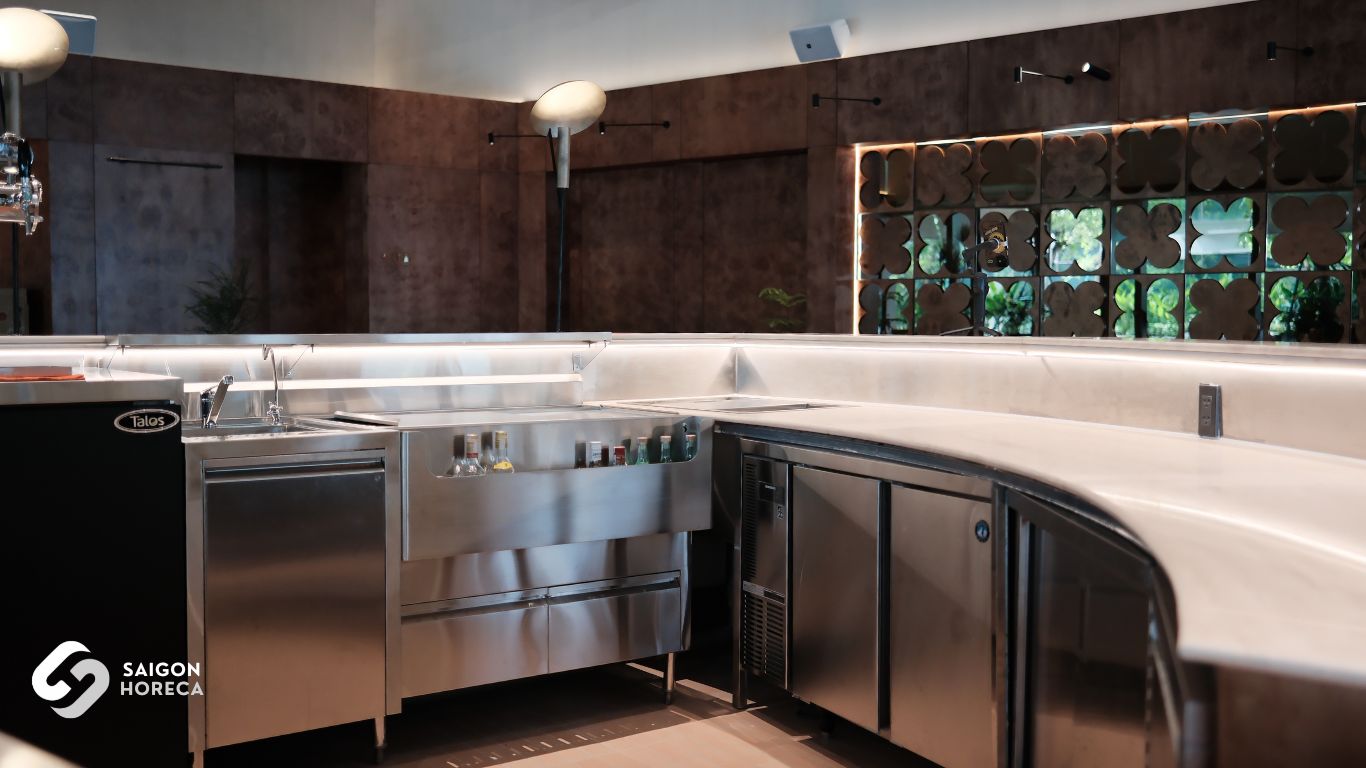
- Stainless steel materials and synchronized equipment: Choose thick stainless steel with rounded corners for easy cleaning; Equipment is arranged according to the direction of the cooking process to save each step.
- Aesthetics goes hand in hand with performance: Equipment is chosen to be both beautiful and able to withstand high load during peak hours.
Results achieved
- Customers enjoy eating while watching the kitchen work.
- The kitchen space is always neat, without unpleasant odors.
Employees work more efficiently thanks to a reasonable layout.
Model 2: High capacity kitchen – Solving the “peak” problem for fine dining
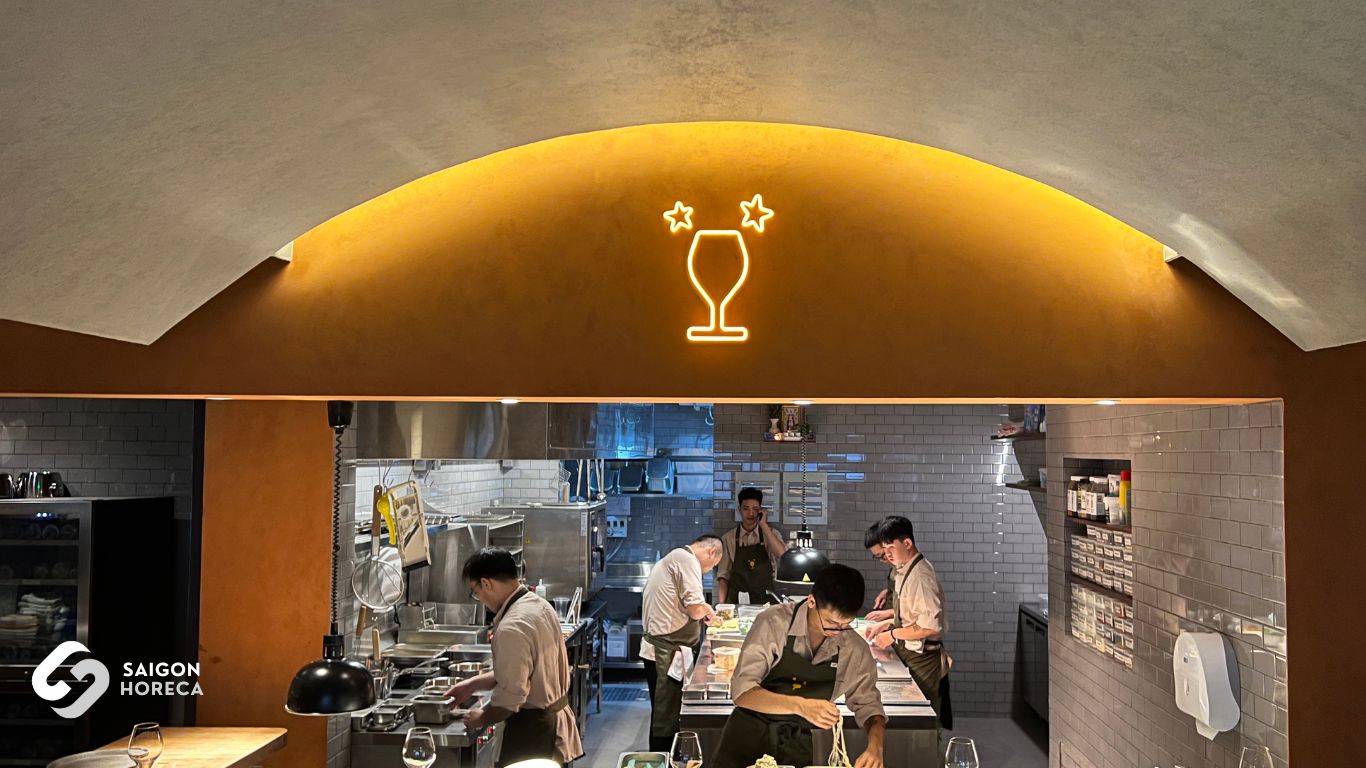
At Little Bear – a fine dining restaurant by Chef Duy Nguyen, Michelin Selected 2024 – only serves a few dozen guests each night, but the operating requirements are equivalent to a luxury hotel kitchen: dishes must be prepared at the right time, temperature, doneness and presentation are all perfect.
Saigon Horeca designed the kitchen for Little Bear according to the high-power stove model that optimizes operation, with the key points:
- Clear and interconnected functional areas
Preliminary processing – hot processing – cold processing – dish preparation areas are arranged in a closed circle, allowing the kitchen team of 6–8 people to operate continuously without getting in each other’s way, ensuring a smooth work flow. - Heat & odor control solution
Combining a smoke extraction system + fresh air supply right at the cooking area to reduce the ambient temperature, ensuring the chef can work for 3–4 consecutive peak hours without being “heat-suffocated”.
Optimal layout for reach
The distance between equipment, operation table, and dish preparation area is calculated to be less than 2 steps – each operation saves every second, helping the dish arrive at the table at the right “golden” time in terms of heat and flavor.
Strategic Insight
In fine dining, customers pay not only for ingredients and cooking techniques, but also for consistency – each dish must be exactly the same, regardless of whether the customer arrives at the table at the beginning or end of the shift. The high-capacity kitchen model is the “backbone” to maintain this standard.
Model 3: Central kitchen – “Factory” behind the F&B chain
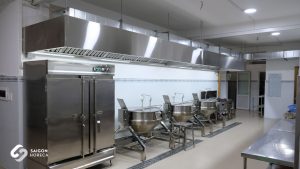
With F&B chains, every dish in restaurants in Vietnam must be exactly the same. That’s why many big brands come to Saigon Horeca to build Central Kitchen – a place to prepare ingredients, process semi-finished products and distribute to the entire system.
In a central kitchen project with a scale of more than 500 m², Saigon Horeca has applied the following solutions:
- One-way chain
The operating flow from fresh ingredients → pre-processing → processing → packaging → storage → delivery is designed to be one-way, avoiding overlap and cross-contamination. - Multi-layer thermal storage area
Arrange cool storage, frozen storage, and dry storage separately with large capacity, meeting the storage needs of raw materials and finished products for dozens of branches. - Industrial processing equipment
- Food safety and hygiene control
Anti-slip floor system, industrial drainage, conveyor dishwasher, and HACCP process ensure products leaving the kitchen meet absolute safety standards. - Food safety and hygiene control
The central kitchen is not just a “big kitchen” but a production center – helping F&B brands expand quickly while maintaining uniform flavors, while reducing personnel, equipment and space costs at each branch.

Model 4: Teppanyaki Kitchen – The perfect combination of culinary art and technology
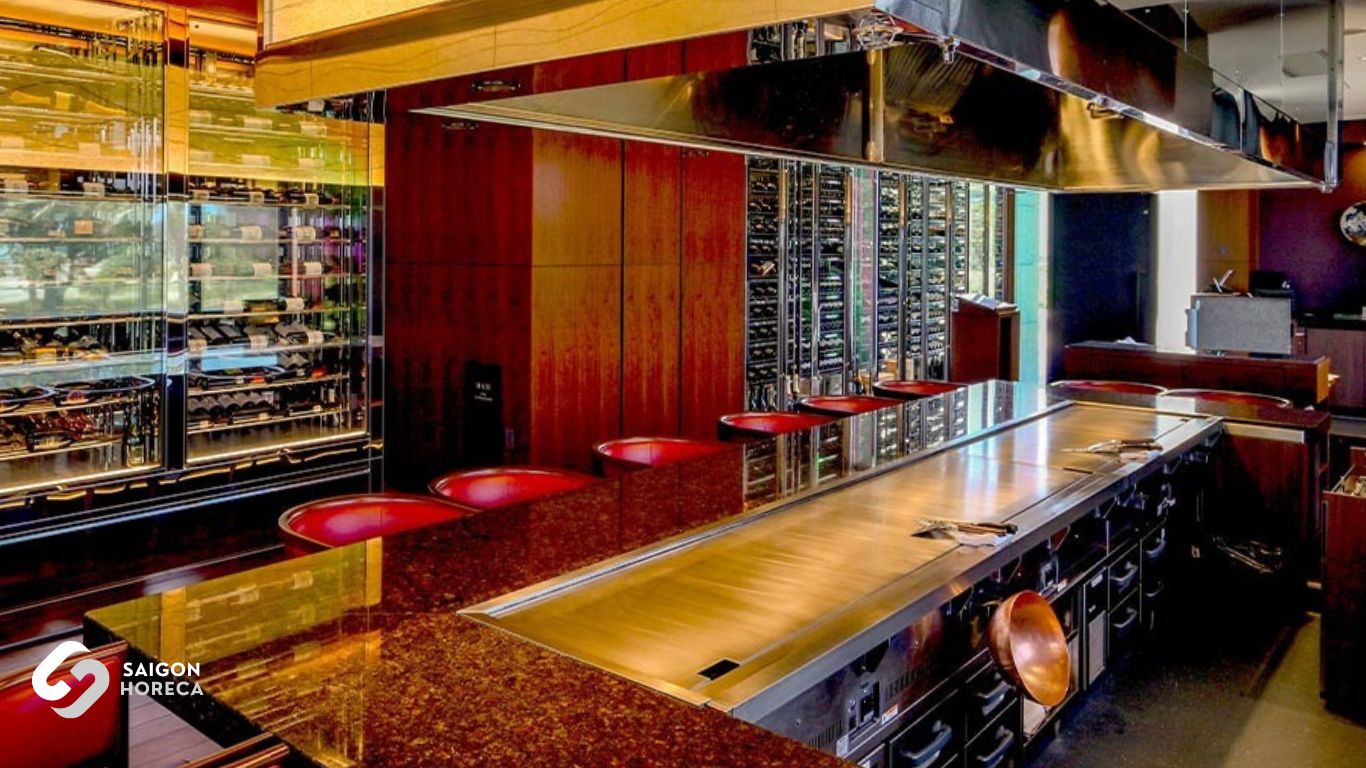
Teppanyaki is a famous show kitchen model from Japan, where chefs not only prepare dishes but also demonstrate cooking techniques directly in front of diners. The combination of exquisite cuisine and performing arts has helped Teppanyaki become a featured highlight in many high-end restaurants around the world.
Japanese Teppanyaki kitchen design standards
In order for the Teppanyaki kitchen counter to not just be a regular processing equipment but truly become an artistic highlight, while ensuring operational performance and absolute safety, the design and installation process needs to strictly comply with the following standards:
1. Standards for materials and structures
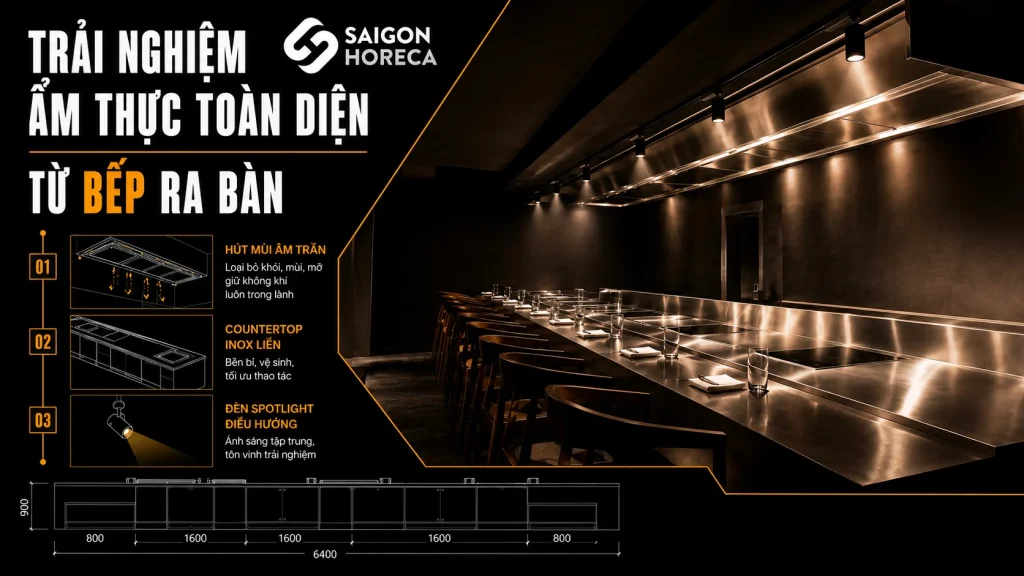
- The kitchen surface uses high quality stainless steel, is heat resistant, corrosion resistant and easy to clean.
- The kitchen surface steel plate is machined flat in one piece, integrated with a grease-proof groove around it, ensuring cleanliness and food safety.
- The frame parts and kitchen structure are firmly machined, have good load bearing, and are suitable for the high operating intensity of professional restaurants.
2. Technical standards for operation and safety
- Teppanyaki stoves allow customization of stovetop thickness (standard 19mm), helping to optimize heat storage and keep temperature stable throughout the cooking process.
- Optional modern, accurate analog or digital temperature control system.
- Stoves with built-in ventilation fans or built-in hood systems in the stove body help prevent smoke, heat, odors and grease from spreading to the service area, ensuring the space is always well-ventilated.
- The automatic fire protection system is integrated inside the kitchen, meeting the most stringent safety standards.
3. Teppanyaki kitchen counter overall design standards
- Scientific layout ensures a reasonable distance between the cooking area and diners’ seats, both safe and optimal for the culinary performance experience.
- Calculate the flow of movement of chefs and service staff, limit collisions and interruptions during operations.
- The kitchen counter needs to be designed in harmony with the overall interior space of the restaurant, combining aesthetic elements and functionality.
The role of Saigon Horeca in each project
Saigon Horeca is not simply an equipment supplier, but an in-depth consulting partner on overall solutions for Teppanyaki kitchens.
All Teppanyaki kitchen equipment distributed and deployed by Saigon Horeca comes from Fujimak – Japan’s leading kitchen equipment brand, with more than 70 years of experience and a global distribution network.
Saigon Horeca is not only an equipment distributor, but also directly undertakes to deploy, install and complete Teppanyaki kitchen counters in accordance with Japanese standard procedures, ensuring optimal quality and performance.
Model 5: Smoke extraction system for Izakaya or Japanese grill restaurant
Izakaya is a Japanese restaurant model famous for its cozy space, diverse menu and especially delicious grilled dishes. However, preparing grilled dishes directly at the table can create a large amount of smoke and odor, affecting the diner experience and air quality in the restaurant.
To solve this problem, Saigon Horeca has provided a specialized smoke extraction system solution, ensuring the space is always fresh and comfortable for customers.
Fume extraction solution for large spaces
For restaurants with large spaces like the Izakaya model, Saigon Horeca designs a dedicated smoke extraction and fresh air supply system. This system includes high-capacity smoke hoods, high-performance exhaust fans and scientifically installed smoke ducts to ensure optimal smoke extraction efficiency.
In addition, the system also integrates a fresh air supply function, helping to maintain fresh air quality, support complete combustion and save energy.
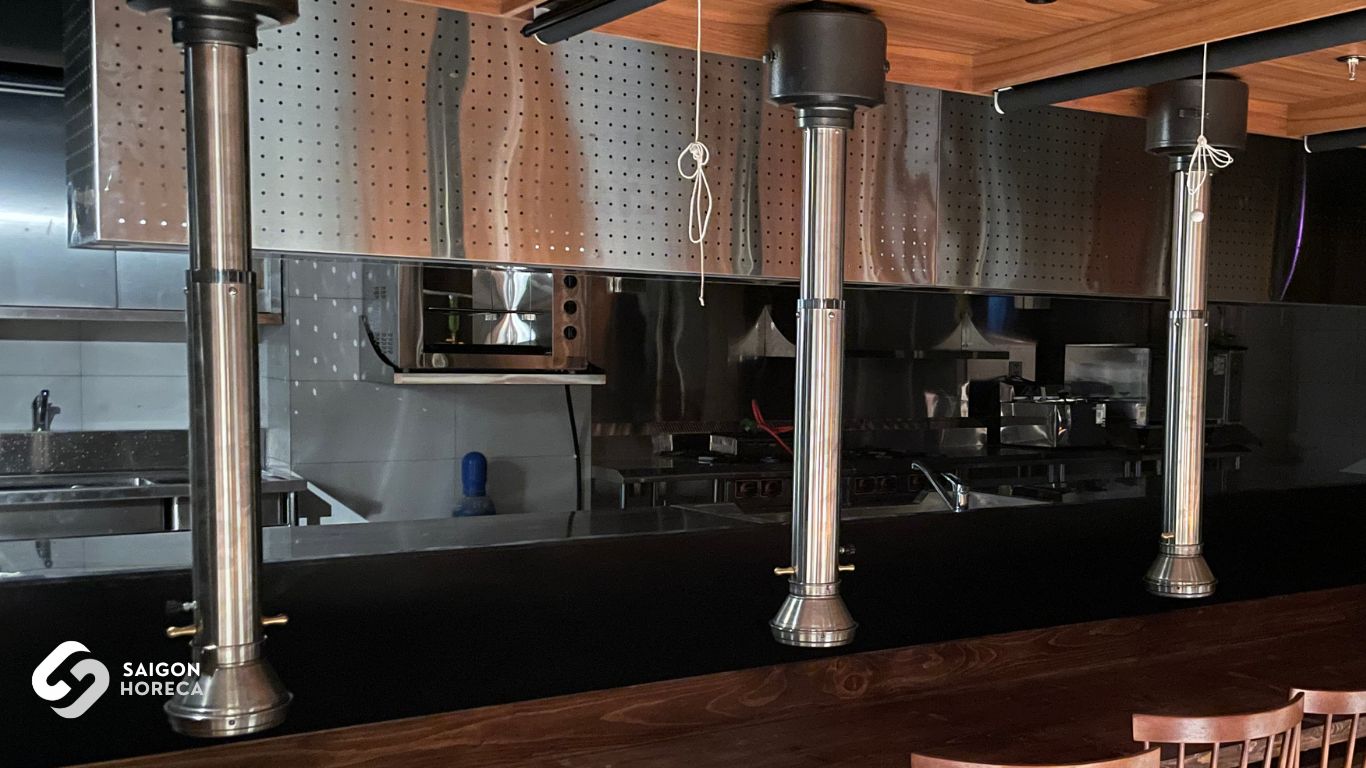
Desktop smoke extraction solution for small or open spaces
For small or open spaces where installing a traditional exhaust system is difficult, Saigon Horeca offers a tabletop exhaust solution.
This system includes compact smoke hoods, moderate capacity exhaust fans and smoke ducts designed for easy installation and operation. This solution not only helps eliminate smoke and odors effectively, but also keeps the restaurant space airy, creating a comfortable feeling for diners
Benefits of a specialized smoke extraction system
- Improve air quality: Eliminate smoke, odors and dust, keeping the space fresh and comfortable.
- Enhancing customer experience: Customers will feel more comfortable when not affected by smoke and food smell.
- Ensure safety and hygiene: Minimize the risk of fire and explosion and ensure a clean working environment for employees.
Energy saving: The smoke extraction and fresh air supply system is designed to operate efficiently, helping to save energy and operating costs
Saigon Horeca – Partner comprehensive for all professional kitchen models
From open kitchens at Mam Mam Eatery & Lounge, high-power kitchens at Little Bear, central kitchens for F&B chains, Teppanyaki kitchens to smoke extraction systems for Izakaya or Japanese grills, each model has its own requirements for design, operation, safety and customer experience.
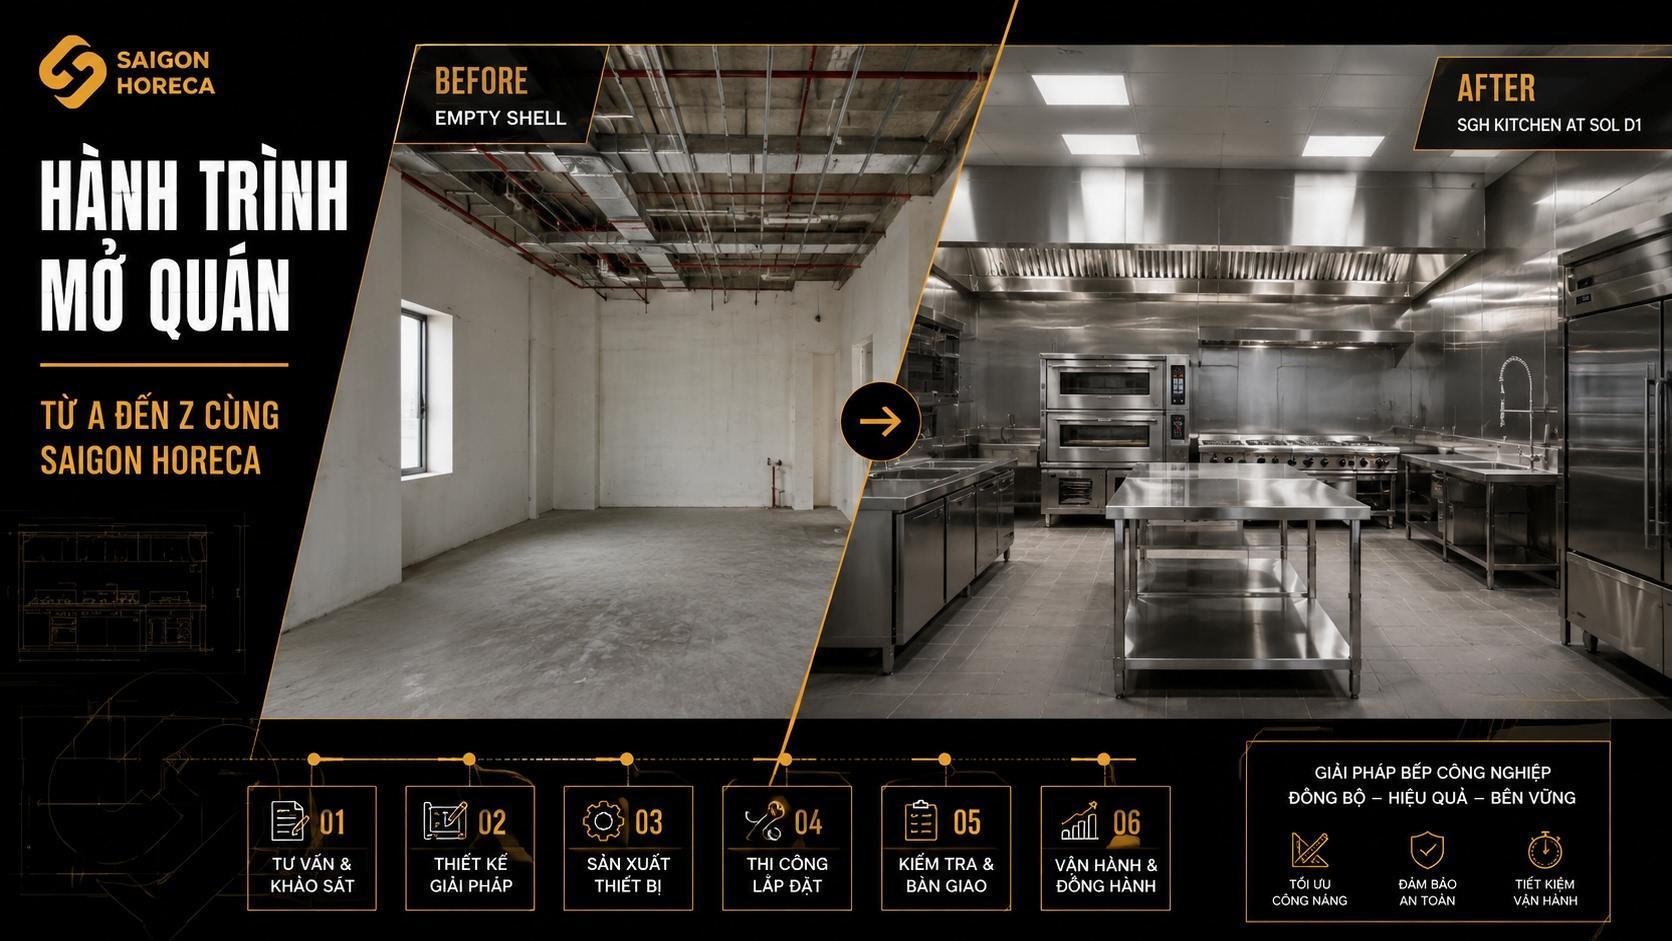
Saigon Horeca is not just a supplier of industrial kitchen equipment – we are a strategic partner, providing comprehensive solutions from A-Z:
- Consulting on suitable kitchen models: Assess needs, space, and type of restaurant to choose the optimal solution.
- Overall & methodical design: Arrange operating flow, functional areas, smoke extraction system, storage and specialized equipment according to industrial standards.
- Providing genuine equipment: From stainless steel, high capacity stove, combi oven, Teppanyaki stove, preparation counter, to smoke extraction and fresh air supply system.
- Construction implementation & supervision: Ensure the kitchen operates effectively, safely and durably.
Long-term operation & maintenance support: Ensuring equipment performance and longevity, accompanying the restaurant throughout its operation.
 Facebook
 Zalo
Zalo